
The Draycott 8 Residences Open for Sale
The developer’s remaining homes at Draycott 8 are four-bedroom residences in stack 05, offered in three layouts: the Tower Simplex, the Garden Simplex and the Penthouse. They range from 2,896 to 4,069 square feet, and each has been refreshed, with the walls repainted, ready for its next owner.
Draycott 8 holds 136 homes in three towers of 24 storeys. Tower 6 contains the two-bedroom homes, while Towers 8 and 10 contain the four-bedroom homes, and it is from these larger homes that the residences on offer come.
This article describes each layout from the developer’s floor plans. Areas are as stated on those plans and subject to survey; the option to purchase for each residence governs.
Three Layouts at Draycott 8
| Layout | Storeys in stack 05 | Area |
|---|---|---|
| Garden Simplex | Second storey (#02-05) | 3,272 sq ft / 303.98 sq m |
| Tower Simplex | Third to ninth storeys (#03-05 to #09-05) | 2,896 sq ft / 269.05 sq m |
| Tower Simplex | Tenth to twenty-third storeys (#10-05 to #23-05) | 2,906 sq ft / 269.98 sq m |
| Penthouse | Twenty-fourth storey (#24-05) | 4,069 sq ft / 378.02 sq m |
From the developer’s floor plans; plans for illustration only.
The Tower Simplex forms most of the stack. It is a single-level home, and the small difference in area between the lower and upper storeys comes from the developer’s plans for each band of floors. The stack chart sets out every storey from the second to the twenty-fourth.
Areas are given on the developer’s plans in square feet and square metres. A Tower Simplex of 2,896 square feet is 269.05 square metres, and one of 2,906 square feet is 269.98 square metres; the Garden Simplex is 303.98 square metres and the Penthouse 378.02 square metres.
Inside a Draycott 8 Tower Simplex
Each Tower Simplex opens from a lift into its own foyer. The living room is the main space and leads onto the first of two balconies, with the dining room beside the gourmet kitchen, which has an island and opens towards the dining table. An Asian kitchen sits behind it, so everyday cooking stays apart from entertaining.
The master suite has a walk-in closet, its own bathroom and the second balcony. A junior master suite also has a bathroom of its own, and two further bedrooms, one of which can serve as a study, share a third. A utility area, a helper’s room with its bathroom, and a powder room for guests complete the plan.
The plans mark a clubhouse-and-pool side and a city side, so the storey chosen decides how much of the gardens and how much of the skyline each balcony takes in.
Because the plan places the gourmet kitchen beside the dining room and the Asian kitchen behind it, the living and dining rooms can be used for entertaining while the work of the household goes on in the service wing.
The Draycott 8 Garden Simplex and Penthouse
The Garden Simplex on the second storey keeps the same rooms, but in place of the first balcony it has a private enclosed space beside the living room. At 3,272 square feet it suits buyers who want the four-bedroom plan close to the gardens and the clubhouse.
The Penthouse on the twenty-fourth storey is the one layout with two levels. A stair leads from the four-bedroom plan to an upper floor and the penthouse terrace, bringing the area to 4,069 square feet, the largest of the residences on offer.
Both are single residences within the stack, so each is offered on its own; the Sales Concierge confirms which residences remain open for selection.
Comparing the Draycott 8 Layouts
| Layout | Bedrooms | Outdoor space | Levels |
|---|---|---|---|
| Tower Simplex | Four, including a master suite and a junior master suite | Two balconies | One |
| Garden Simplex | Four | A private enclosed space and the master-suite balcony | One |
| Penthouse | Four | Balconies and the penthouse terrace | Two |
From the developer’s floor plans; plans for illustration only.
All three share the two kitchens and the service wing, so the choice between them turns on the storey, the outdoor space and, for the Penthouse, the second level. The Tower Simplex runs through twenty-one storeys of the stack, which gives the widest choice of height and view.
The two-bedroom homes in Tower 6 are in private hands; the residences offered by the developer are the four-bedroom homes described here, and the balance units chart will show them as the data is published.
Seeing a Residence at Draycott 8
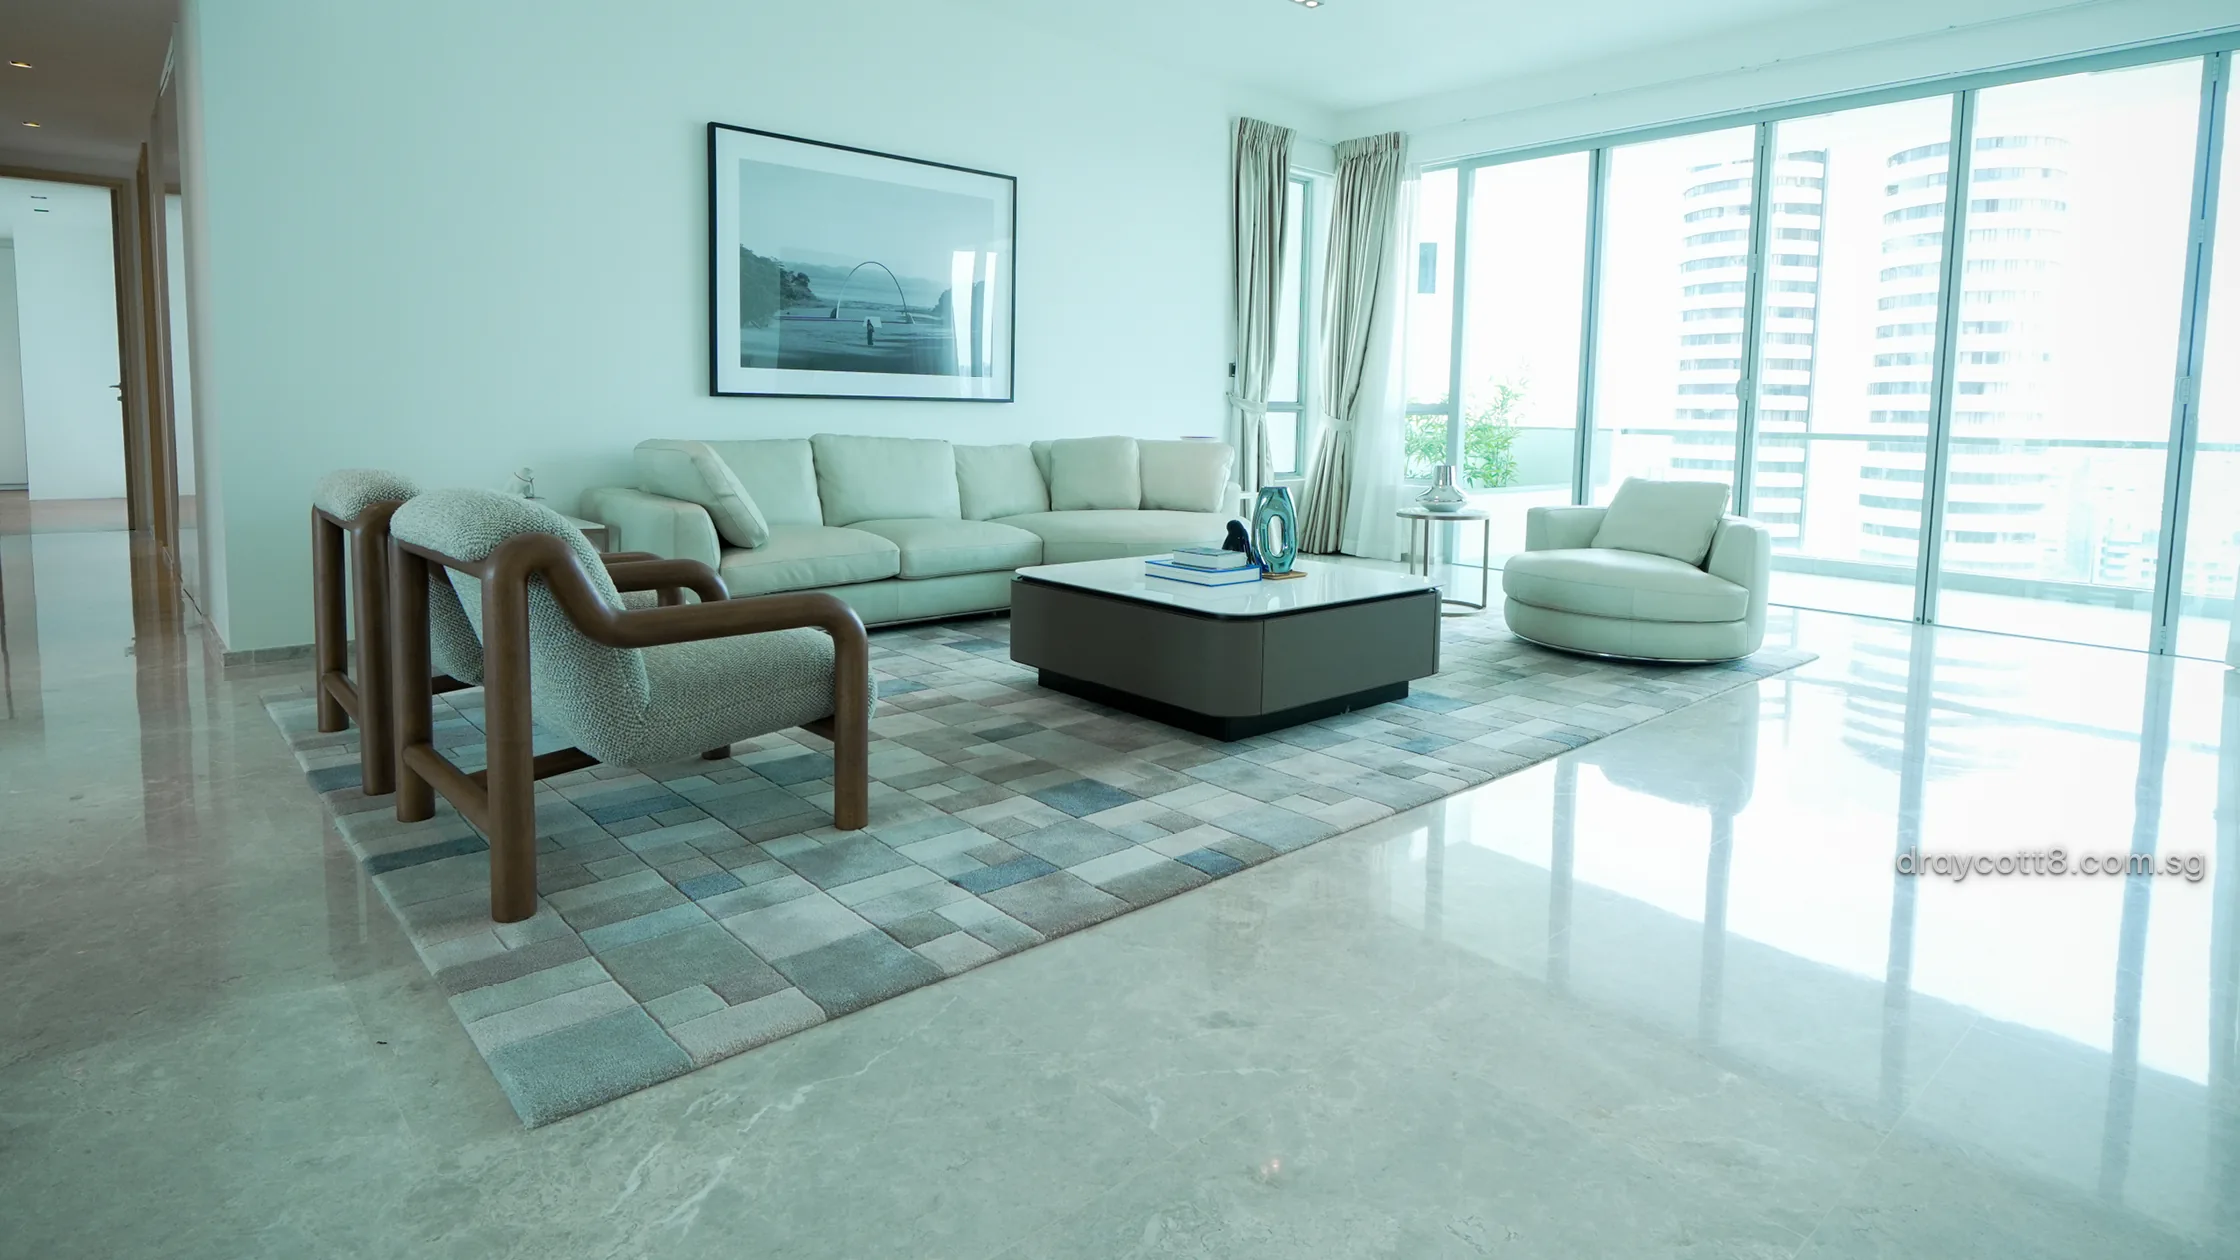
In the refreshed residence photographed for this site, the living and dining rooms are floored in pale marble and the bedrooms in warm timber, and full-height windows line the living room. The floor plans show all three layouts, and the virtual tours walk through two four-bedroom residences room by room.
Viewing Appointments are arranged through the Sales Concierge, who sends the current price list and the plan of each residence named with the confirmation of the appointment.
This article gives general information as at November 2026 and is not financial, legal or tax advice. Its particulars of Draycott 8 come from the developer’s fact sheet, site plan and floor plans; statutory figures are those on this site’s financing pages, read from IRAS, MAS and CPF Board on 8 November 2026; distances are straight lines measured on OneMap from 8 Draycott Park.
Ask the Sales Concierge About Draycott 8
The Sales Concierge sends the current price list and the floor plans of the four-bedroom residences open for sale. Viewing Appointments are arranged through the Sales Concierge.