
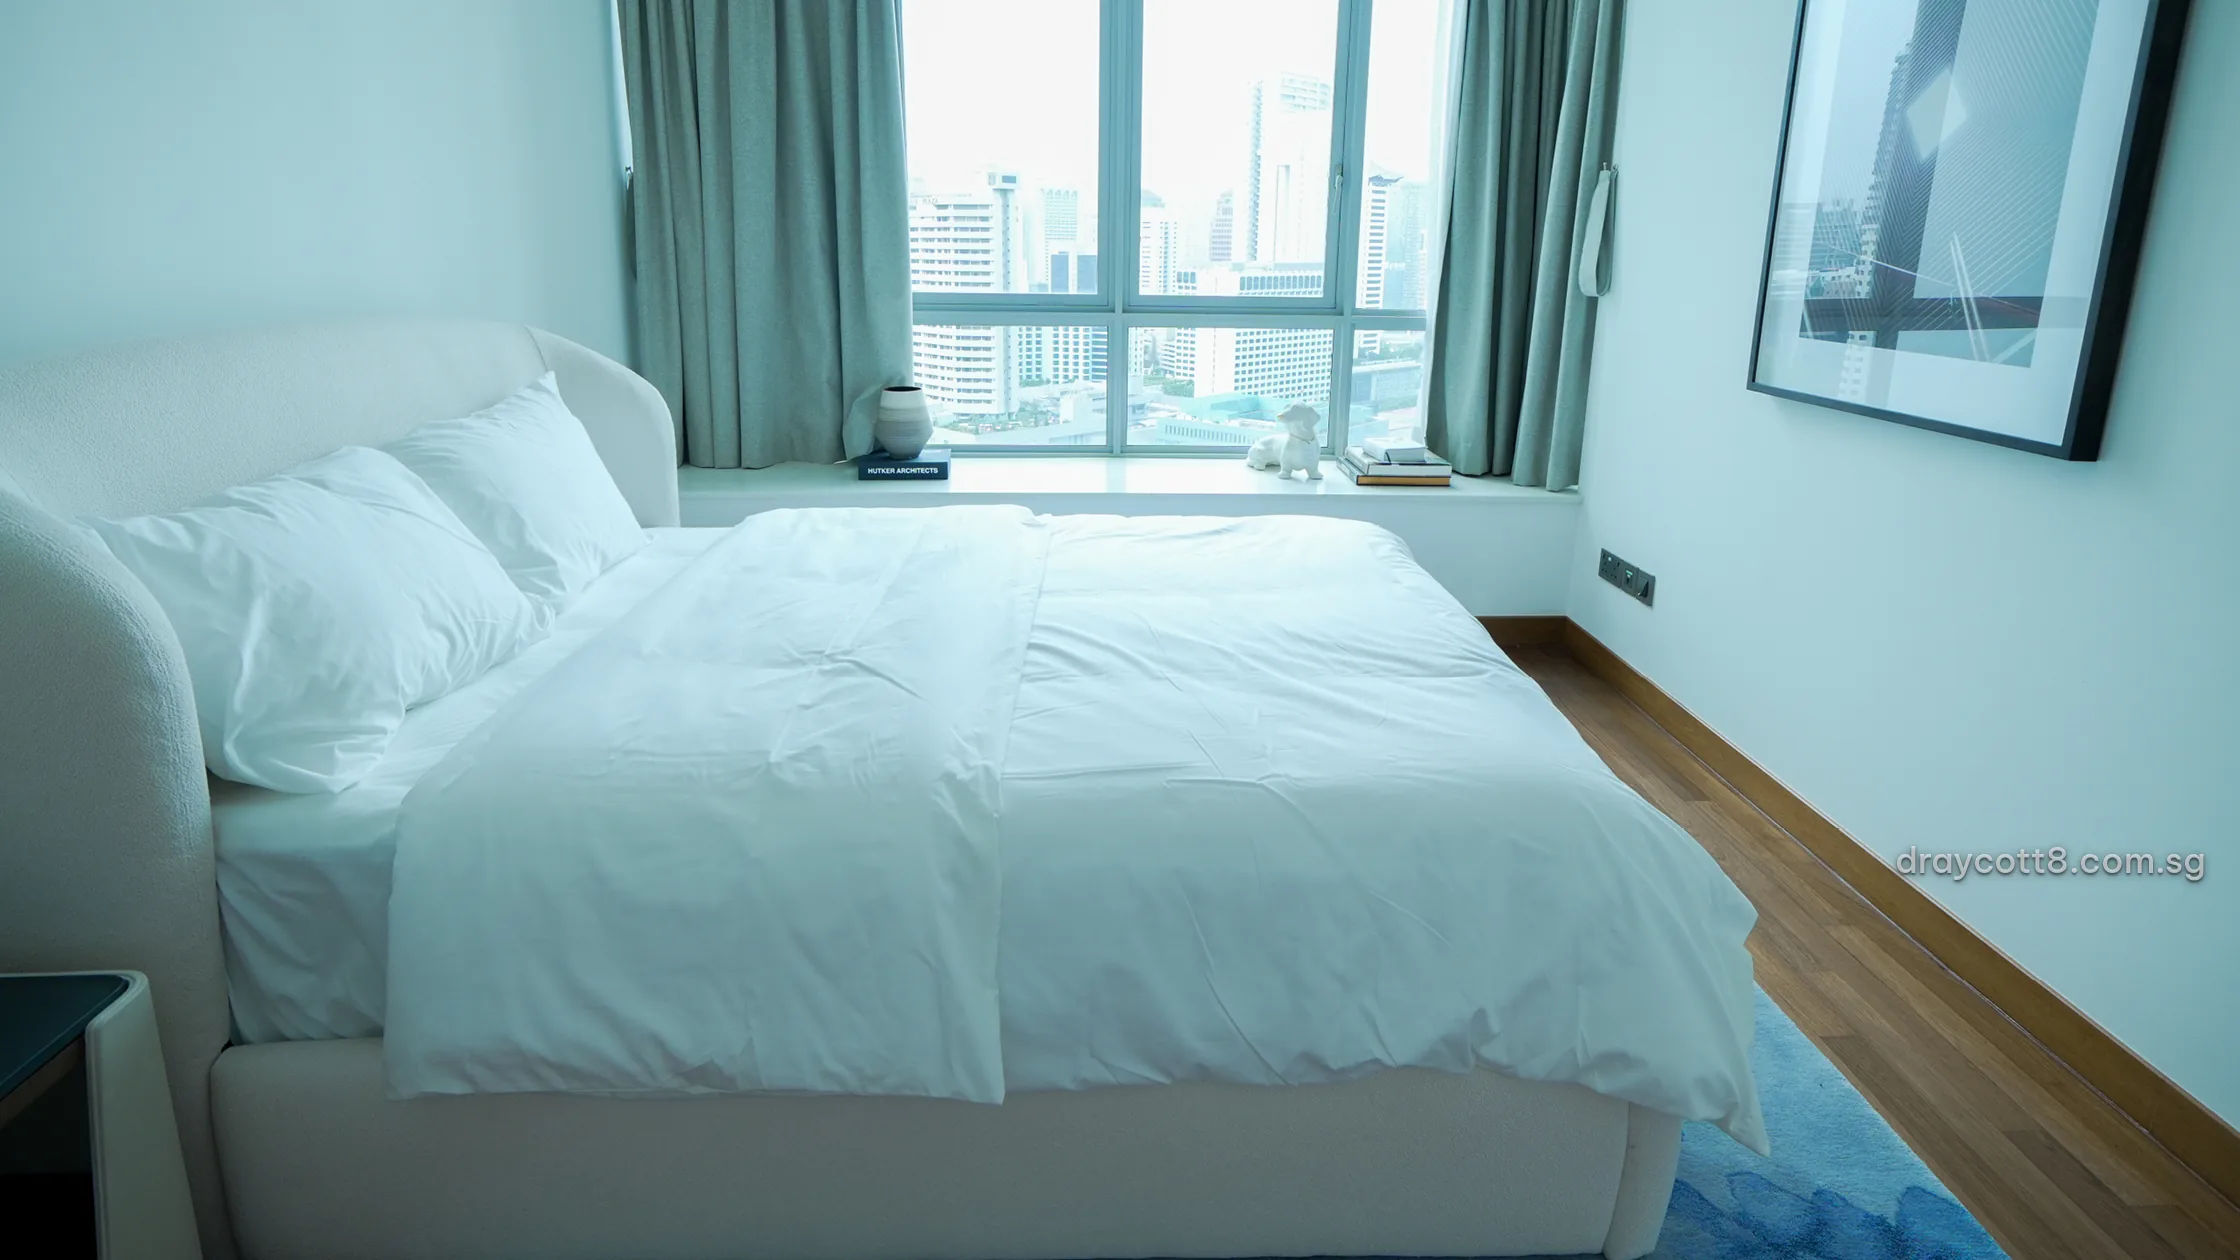
The stack chart of Draycott 8 sets out the four-bedroom layouts of stack 05 storey by storey, from the Garden Simplex on the second storey to the Penthouse on the twenty-fourth, with the areas on the developer’s plans.
Draycott 8 Stack Chart
Draycott 8 has 136 homes in three towers of 24 storeys. Tower 6 holds the two-bedroom homes; Towers 8 and 10 hold the four-bedroom homes, and the layouts on offer belong to stack 05.
From the third to the ninth storey the Tower Simplex measures 2,896 square feet, and from the tenth to the twenty-third 2,906 square feet. The second storey carries the Garden Simplex with its private enclosed space, and the twenty-fourth the Penthouse, which adds an upper floor and a terrace.
Each Tower Simplex plan marks a clubhouse-and-pool side and a city side, so the storey chosen decides how much of the canopy and the skyline the balconies take in.
Storeys 2 to 24.
The Garden Simplex, the Tower Simplex and the Penthouse, one above another.
| Storey | Layout (stack 05, four bedrooms) | Area (sq ft) | Area (sq m) |
|---|---|---|---|
| 24 | Penthouse (two levels, with terrace) | 4,069 | 378.02 |
| 23 | Tower Simplex | 2,906 | 269.98 |
| 22 | Tower Simplex | 2,906 | 269.98 |
| 21 | Tower Simplex | 2,906 | 269.98 |
| 20 | Tower Simplex | 2,906 | 269.98 |
| 19 | Tower Simplex | 2,906 | 269.98 |
| 18 | Tower Simplex | 2,906 | 269.98 |
| 17 | Tower Simplex | 2,906 | 269.98 |
| 16 | Tower Simplex | 2,906 | 269.98 |
| 15 | Tower Simplex | 2,906 | 269.98 |
| 14 | Tower Simplex | 2,906 | 269.98 |
| 13 | Tower Simplex | 2,906 | 269.98 |
| 12 | Tower Simplex | 2,906 | 269.98 |
| 11 | Tower Simplex | 2,906 | 269.98 |
| 10 | Tower Simplex | 2,906 | 269.98 |
| 9 | Tower Simplex | 2,896 | 269.05 |
| 8 | Tower Simplex | 2,896 | 269.05 |
| 7 | Tower Simplex | 2,896 | 269.05 |
| 6 | Tower Simplex | 2,896 | 269.05 |
| 5 | Tower Simplex | 2,896 | 269.05 |
| 4 | Tower Simplex | 2,896 | 269.05 |
| 3 | Tower Simplex | 2,896 | 269.05 |
| 2 | Garden Simplex (private enclosed space) | 3,272 | 303.98 |
Areas from the developer’s floor plans for stack 05; plans for illustration only. The Sales Concierge confirms the residences open for selection.
Choosing a Storey at Draycott 8
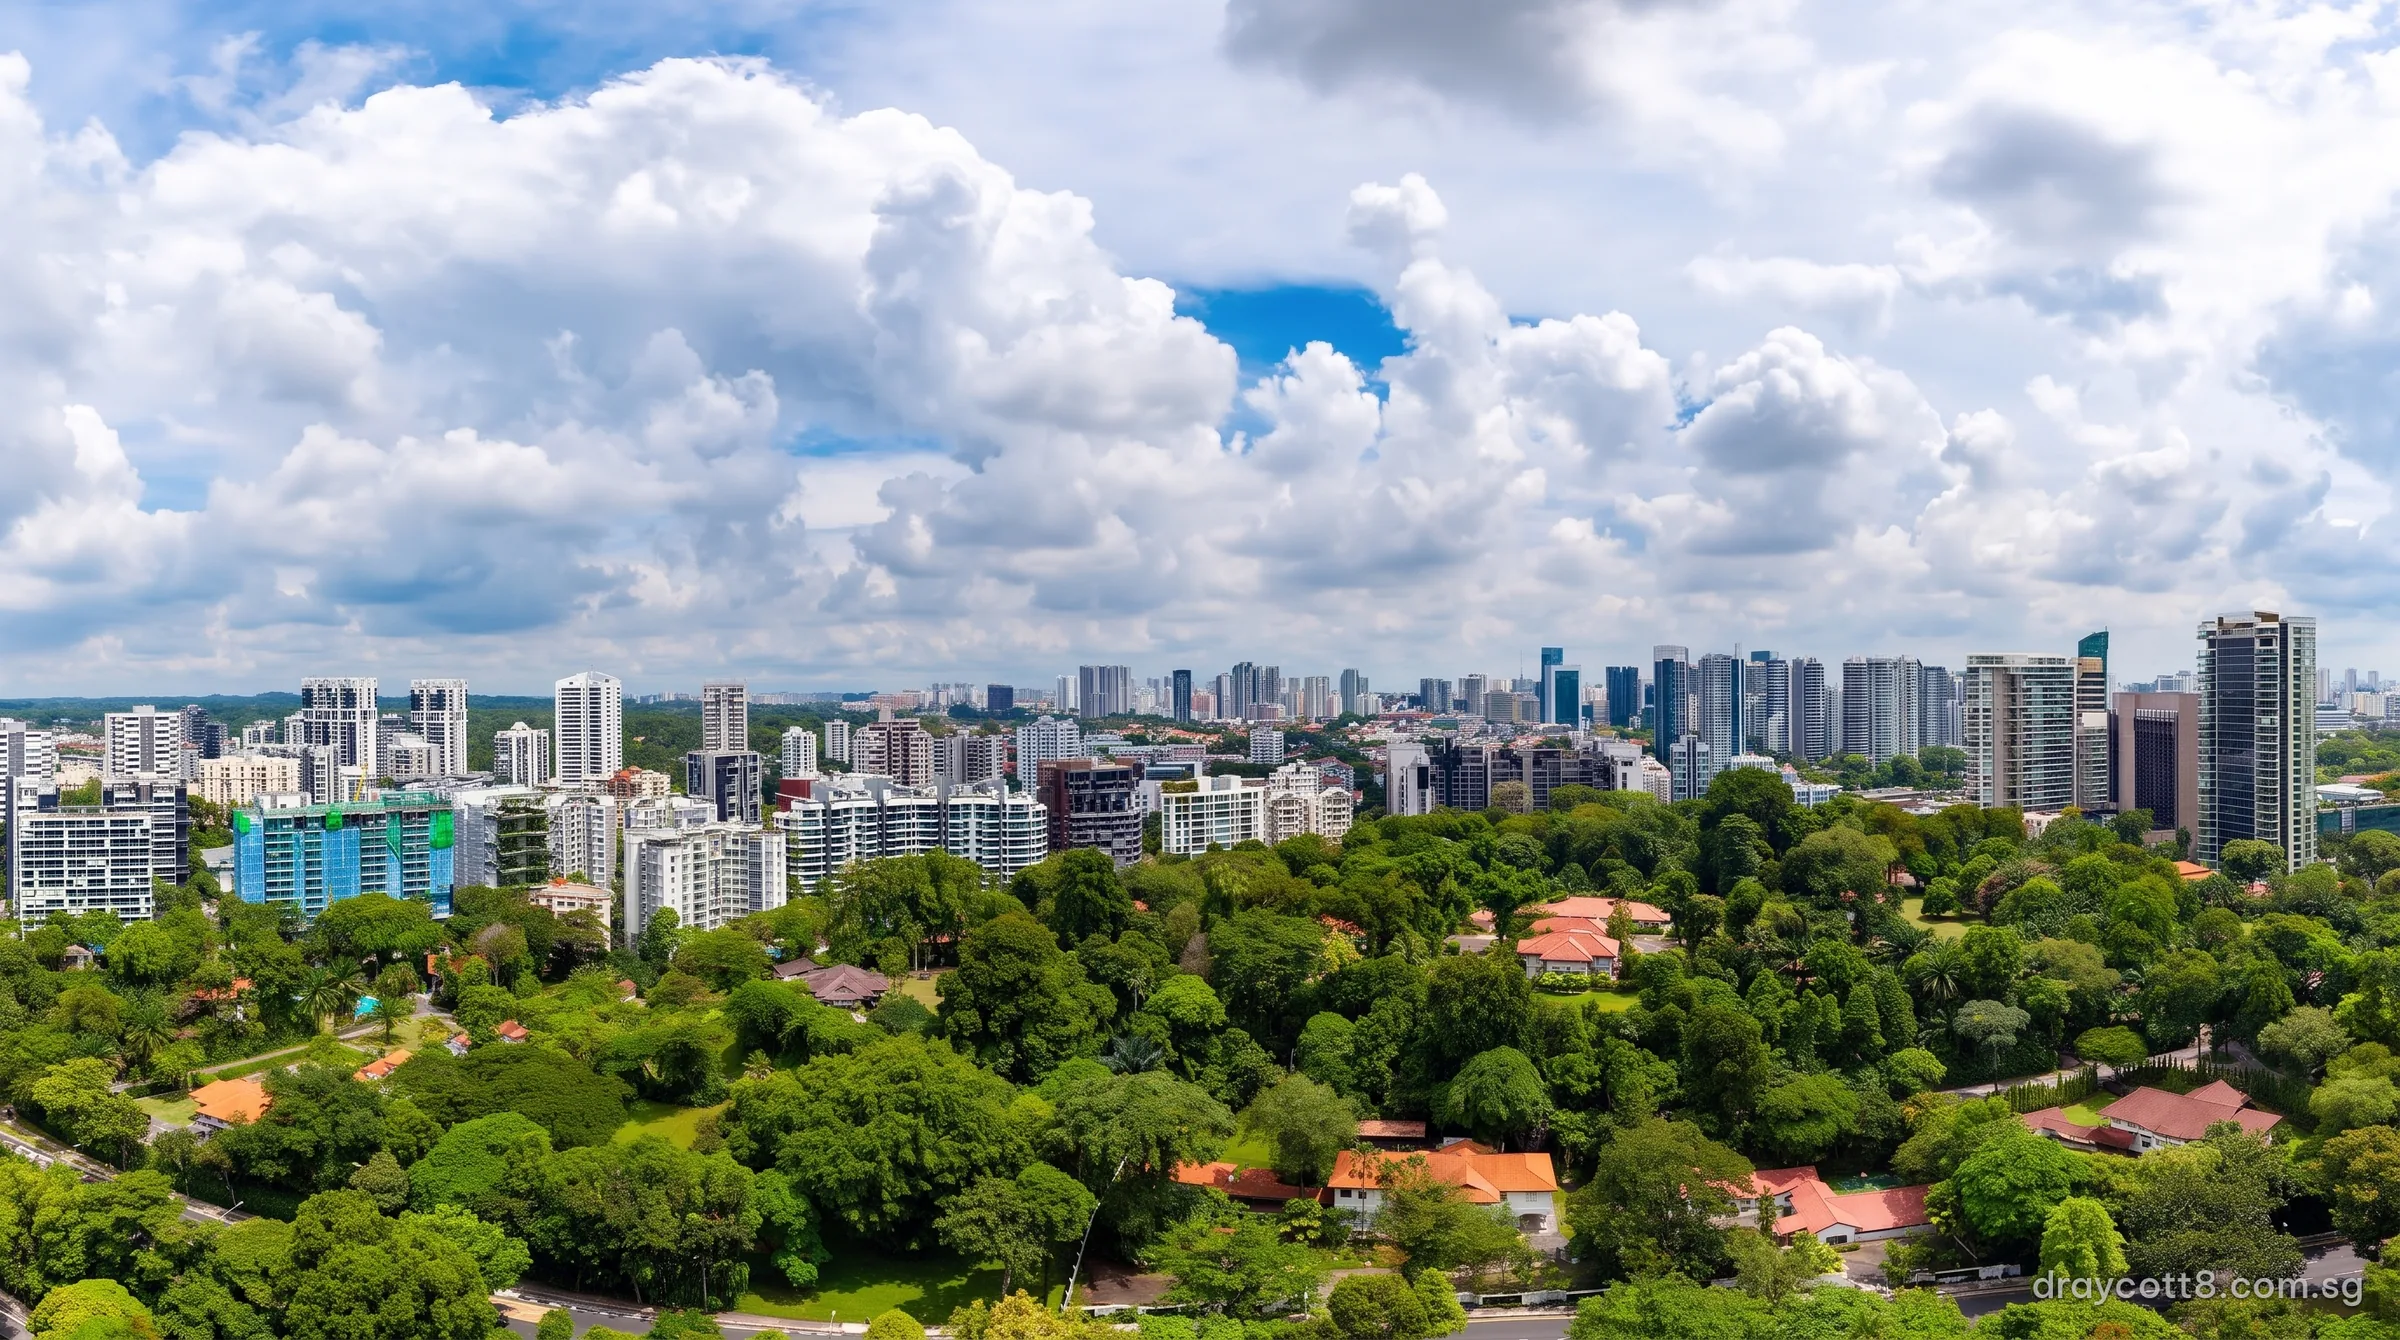
Lower storeys sit among the treetops of the grounds and the enclave; the higher storeys look over the canopy towards the city. The floor plans show each layout at full size, the balance units chart lists the residences open for selection, and the Sales Concierge sends the price list to anyone who asks.
Viewing Appointments are arranged through the Sales Concierge.
Enquire About Draycott 8
Draycott 8 is open for sale, with four-bedroom residences ready for their next owners. Tell the Sales Concierge which residences interest you and a viewing time that suits.
Sent with every reply
- The current price list and the residences open for selection.
- The floor plans of the Tower Simplex, the Garden Simplex and the Penthouse.
- Times for a private viewing, plus the virtual tours to look through first.
- Your stamp duty, worked out for your buyer profile, and a loan figure from the TDSR calculator.
Arrange a Viewing Appointment
The Sales Concierge replies personally to every enquiry, usually the same day.
Telephone and WhatsApp: +65 6200 6220, answered by the Sales Concierge.
Each reply carries the current price list, the plans of the residences you mention and the viewing times on offer at Draycott Park.