
The site plan of Draycott 8 shows the three residential towers around the conserved bungalow clubhouse, with each outdoor facility numbered and the clubhouse rooms listed.
Draycott 8 Site Plan
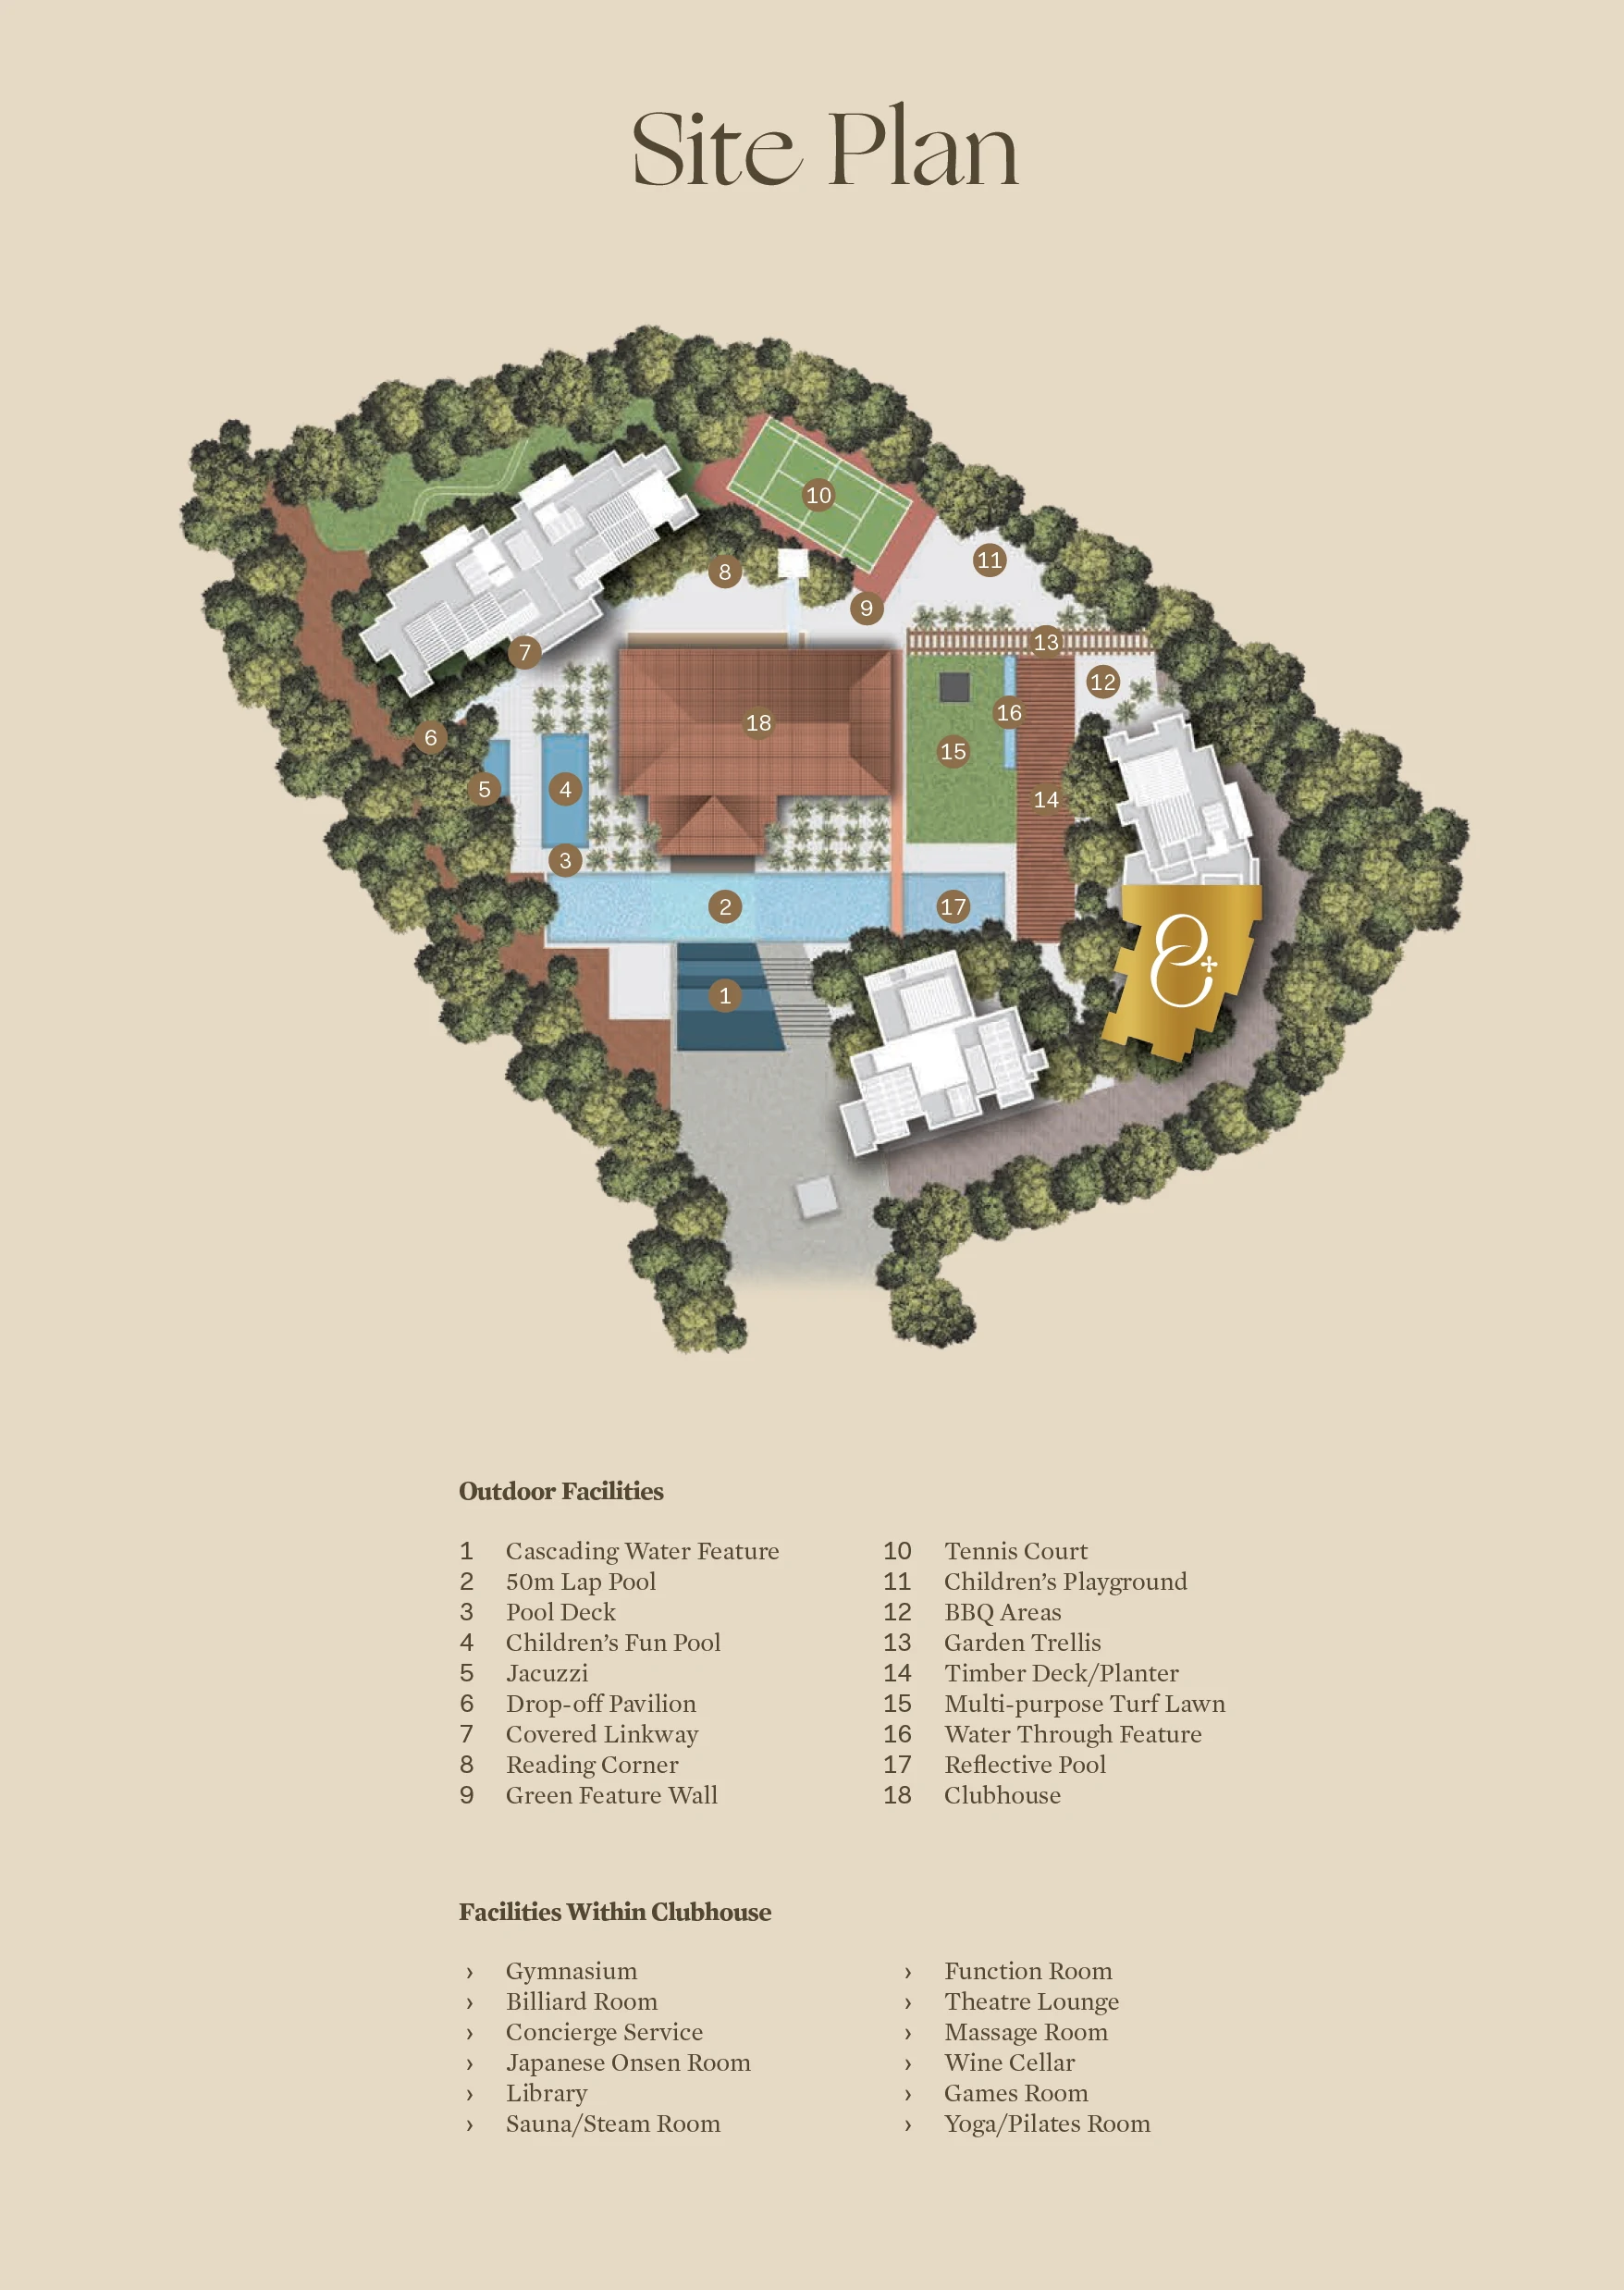
The plan reads from the arrival at the foot of the site, where the cascading water feature (1) and the drop-off pavilion (6) greet residents. The 50-metre lap pool (2) and its pool deck (3) run in front of the clubhouse (18), with the children’s fun pool (4) and the jacuzzi (5) at one end and the reflective pool (17) at the other.
A covered linkway (7) joins the towers to the clubhouse. On the far side of the grounds are the reading corner (8), the green feature wall (9), the tennis court (10) and the children’s playground (11). The BBQ areas (12), the garden trellis (13), the timber deck and planter (14), the multi-purpose turf lawn (15) and the water trough feature (16) complete the gardens.
Mature trees ring the whole site, and parking is in the basement, so the ground level is given over to gardens and water.
The three residential towers stand at the edges of the plot, which keeps the centre open for the clubhouse, the pools and the lawn, and gives each tower its own outlook over the gardens and the surrounding canopy.
Inside the Draycott 8 Clubhouse
The legend lists twelve facilities within the clubhouse: a gymnasium, a billiard room, a concierge service, a Japanese onsen room, a library, a sauna and steam room, a function room, a theatre lounge, a massage room, a wine cellar, a games room and a yoga and Pilates room. The amenities page describes the bungalow’s history.
The plan is for illustration only. The Sales Concierge can point out where each residence sits in relation to the pool, the clubhouse and the city, and the floor plans show the homes themselves.
Enquire About Draycott 8
Draycott 8 is open for sale, with four-bedroom residences ready for their next owners. Tell the Sales Concierge which residences interest you and a viewing time that suits.
Sent with every reply
- The current price list and the residences open for selection.
- The floor plans of the Tower Simplex, the Garden Simplex and the Penthouse.
- Times for a private viewing, plus the virtual tours to look through first.
- Your stamp duty, worked out for your buyer profile, and a loan figure from the TDSR calculator.
Arrange a Viewing Appointment
The Sales Concierge replies personally to every enquiry, usually the same day.
Telephone and WhatsApp: +65 6200 6220, answered by the Sales Concierge.
Each reply carries the current price list, the plans of the residences you mention and the viewing times on offer at Draycott Park.