
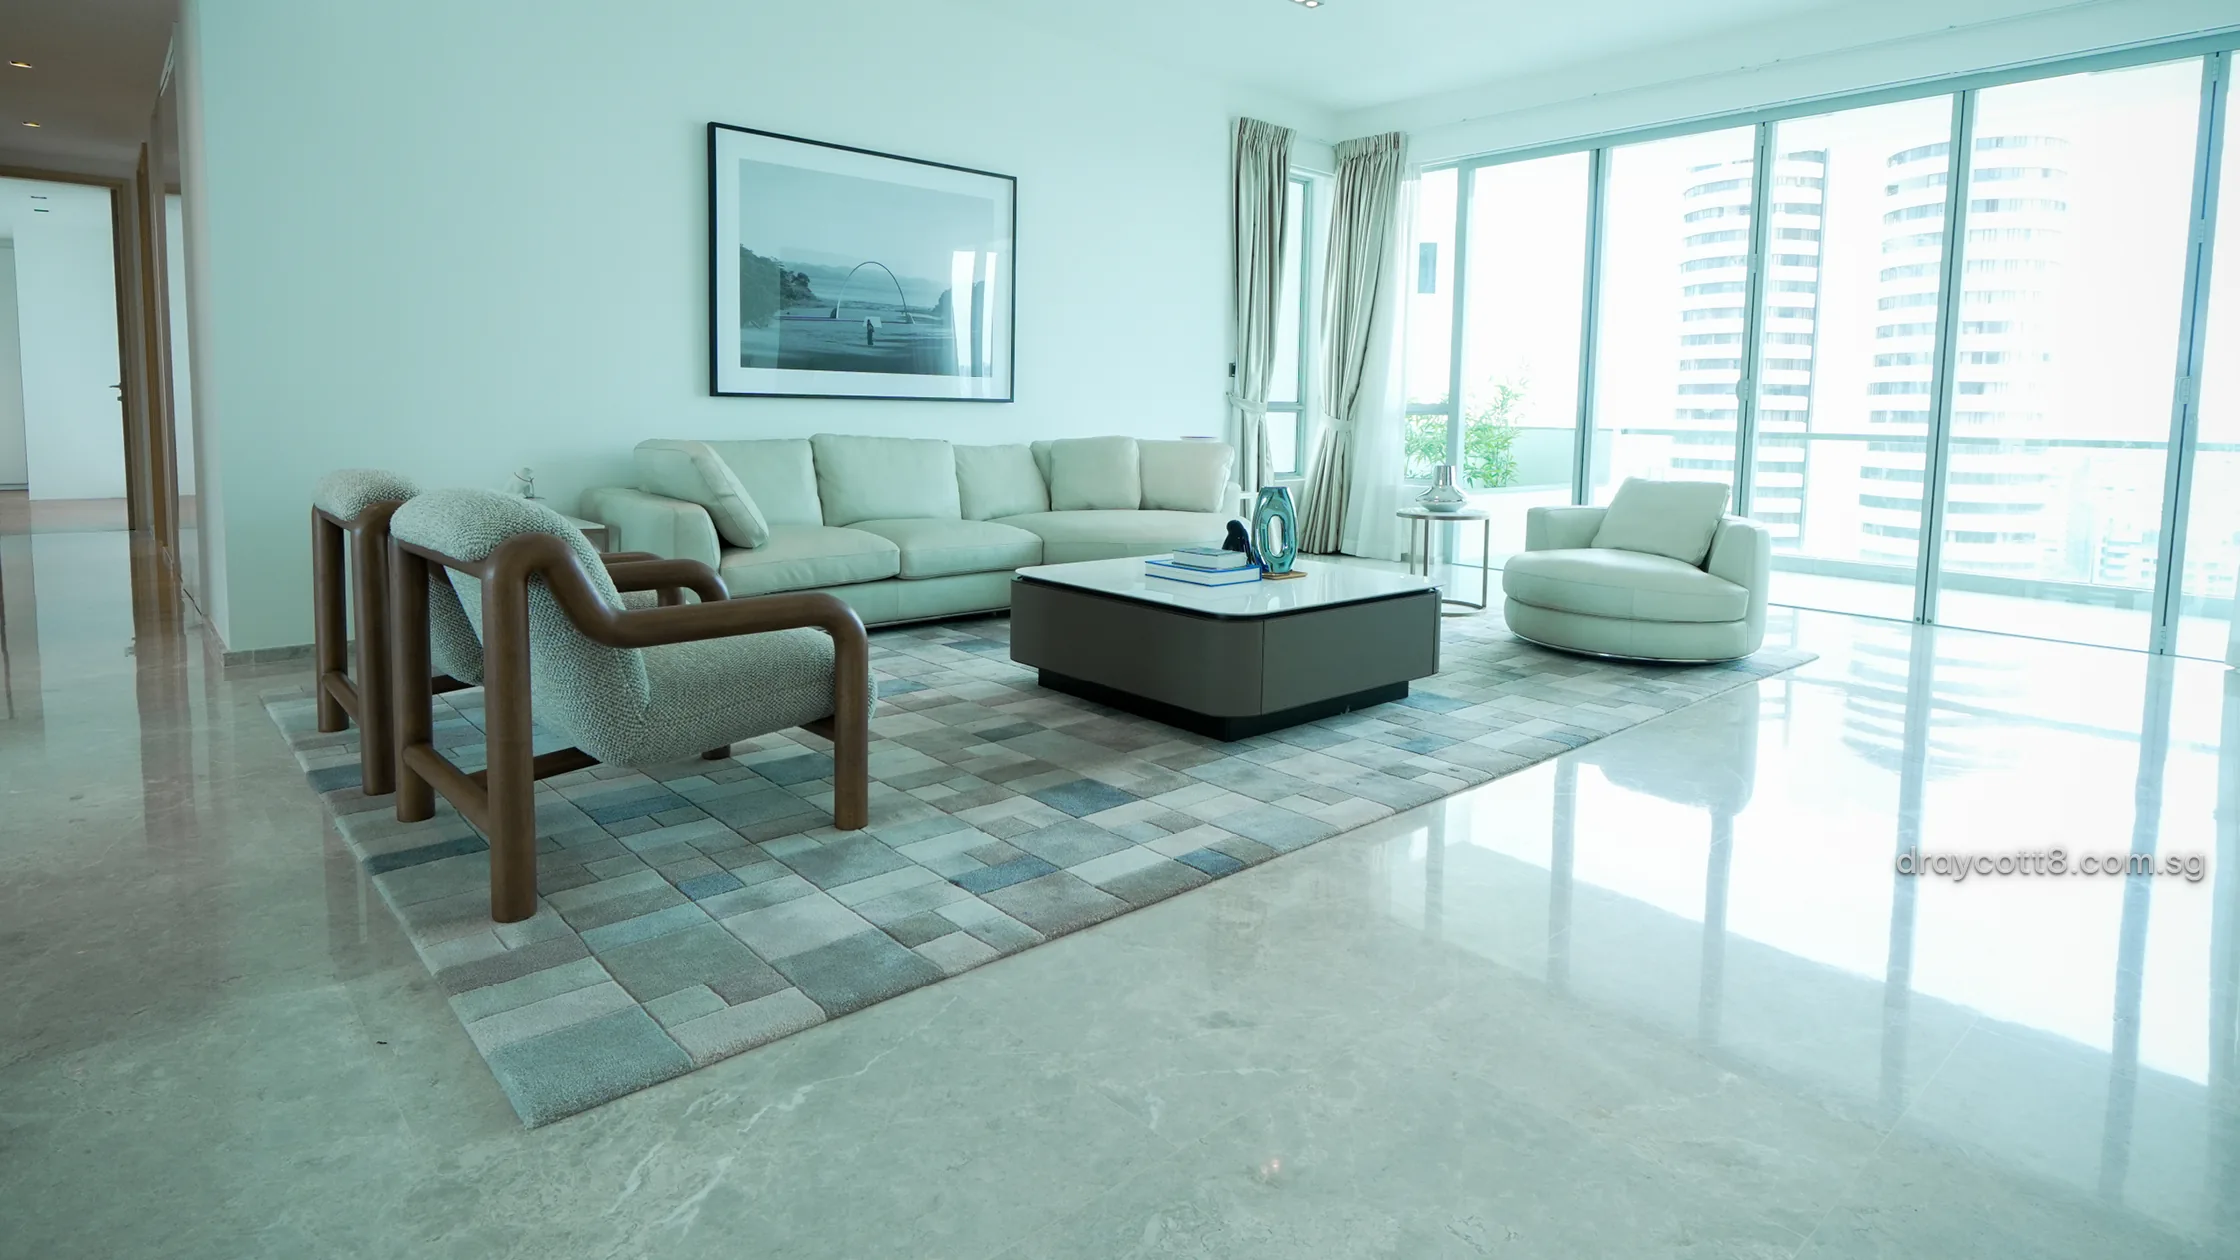
Photographs of Draycott 8: the grounds and the conserved clubhouse, and the rooms of a refreshed four-bedroom residence. Select any image to open it at full size.
Draycott 8 Gallery: The Development
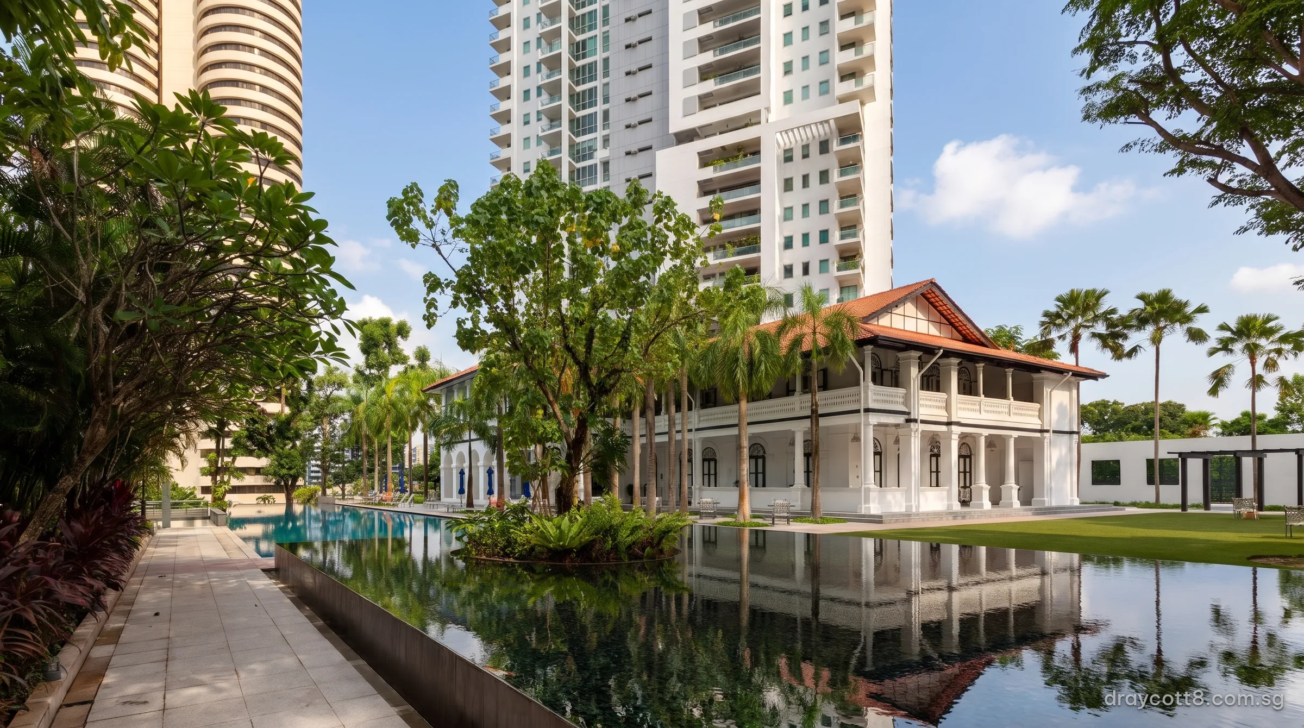
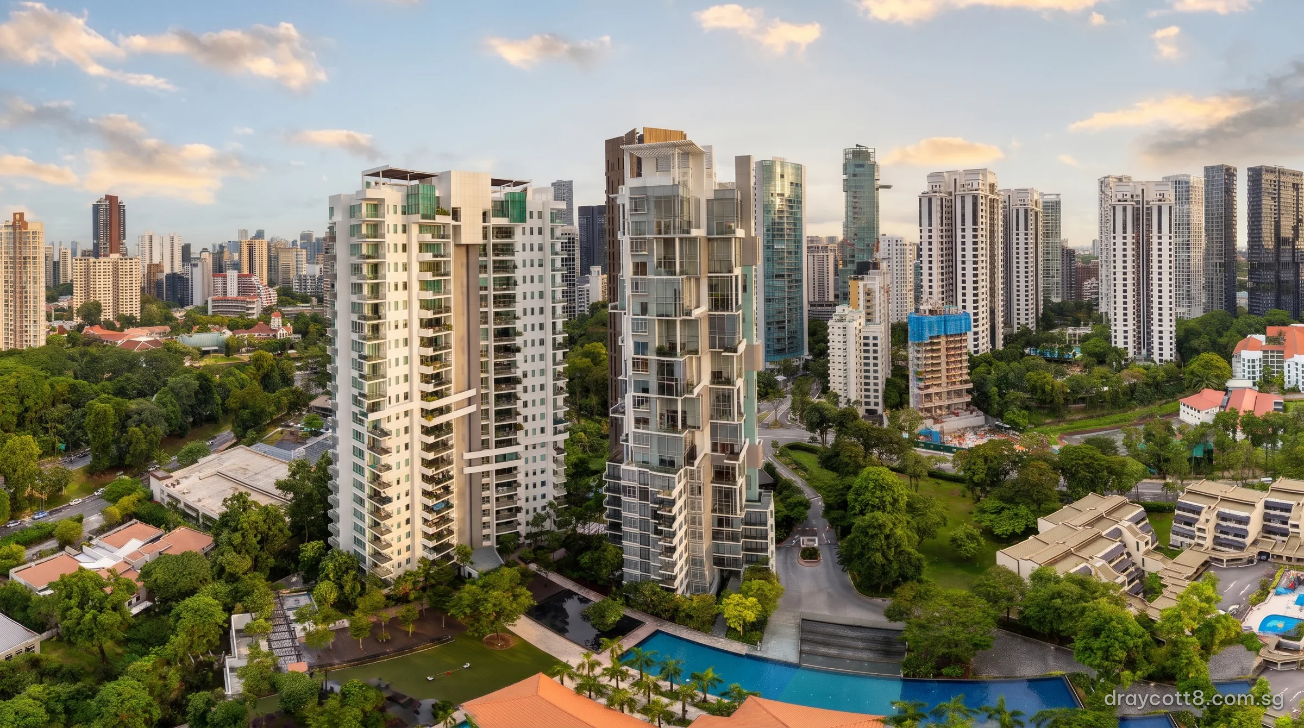
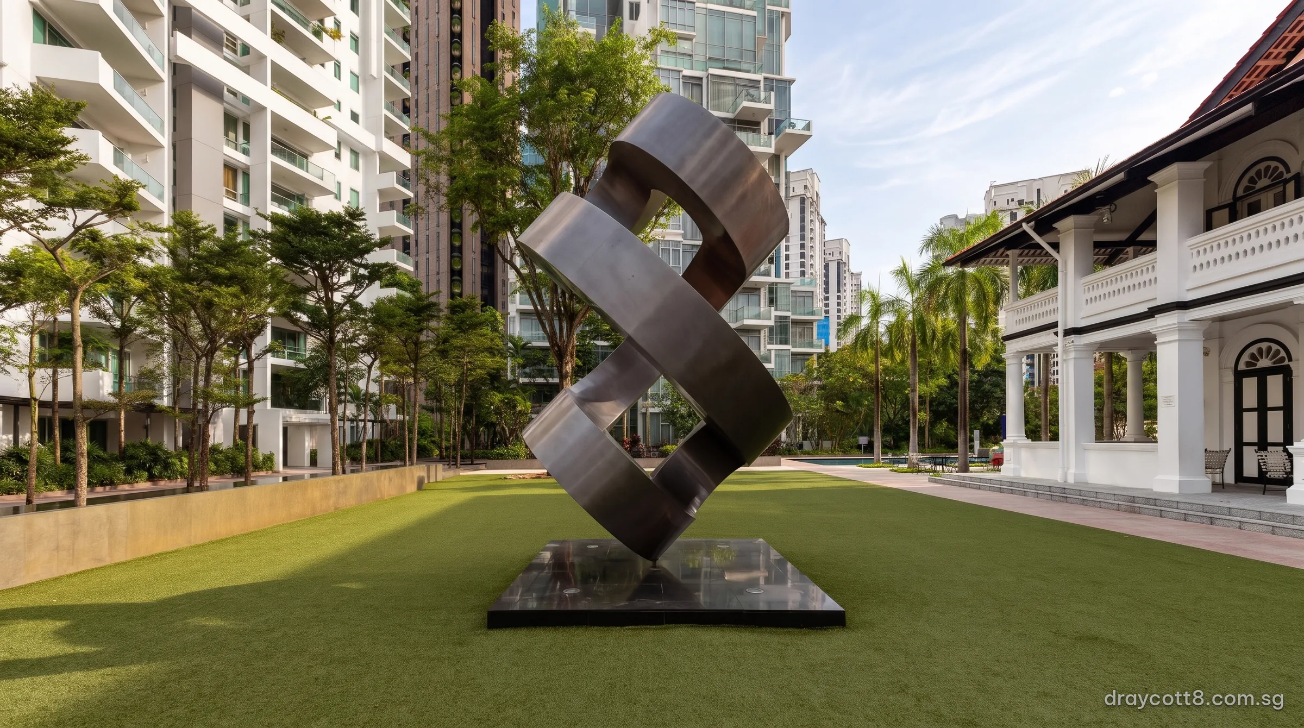
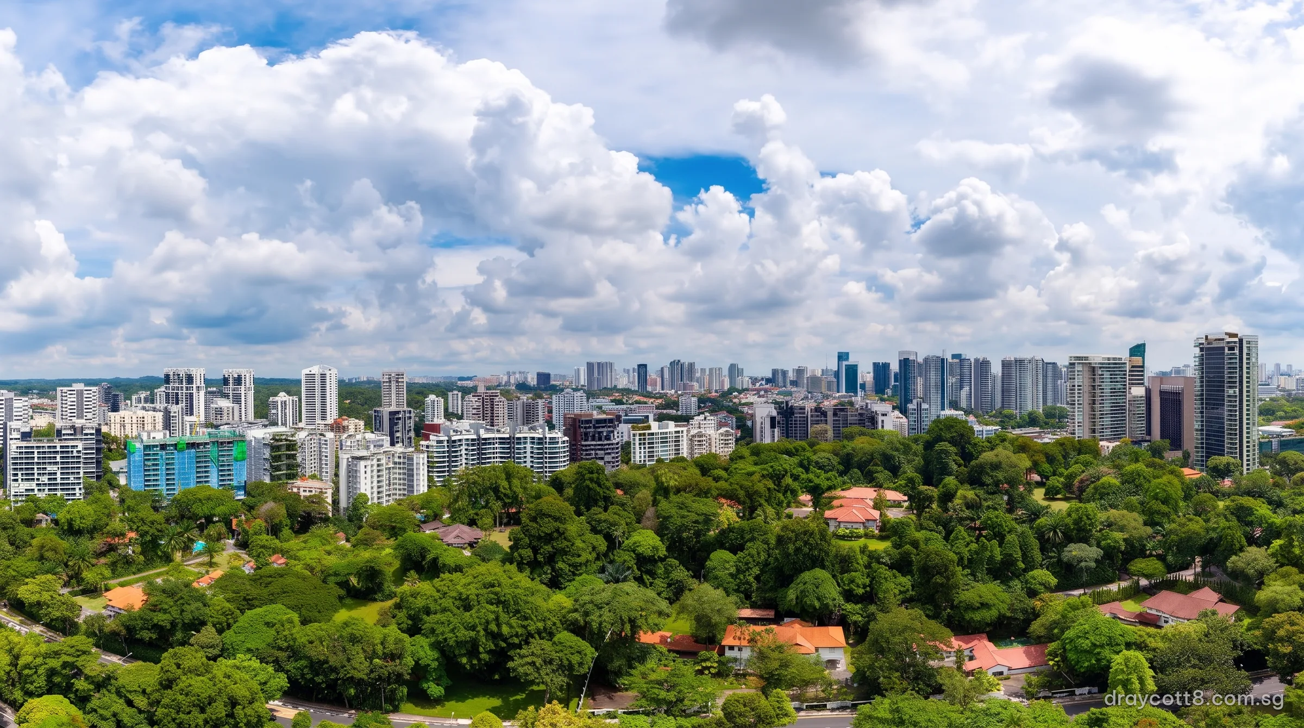
These four photographs of the completed development have been digitally enhanced in light and sky; the buildings are shown as built.
Draycott 8 Gallery: A Four-Bedroom Residence
The photographs below were taken in a four-bedroom residence refreshed for sale. Furniture and decoration are for illustration only.
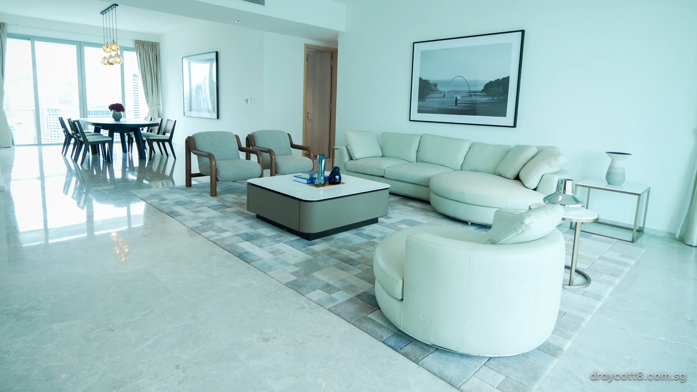
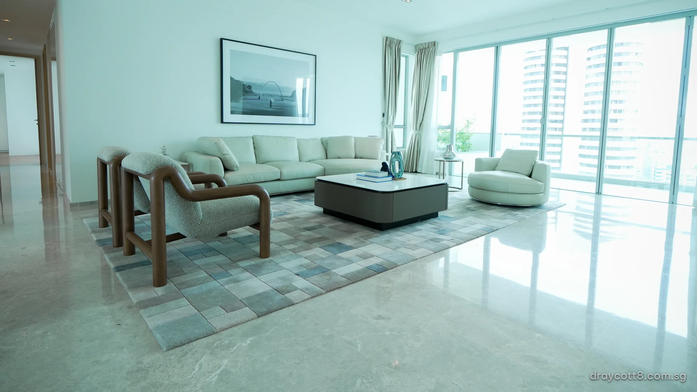
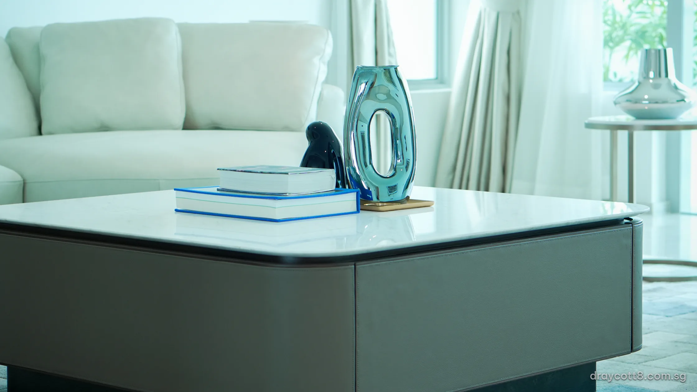
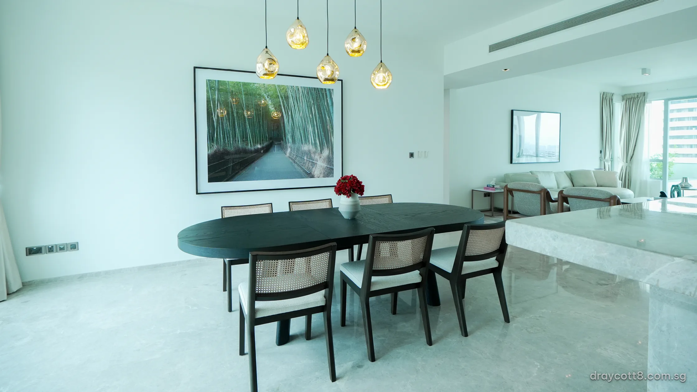
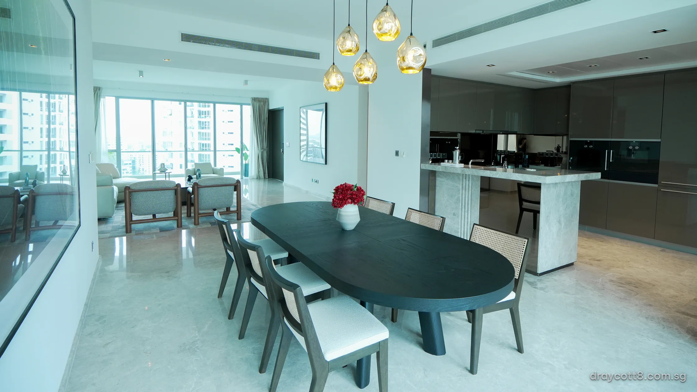
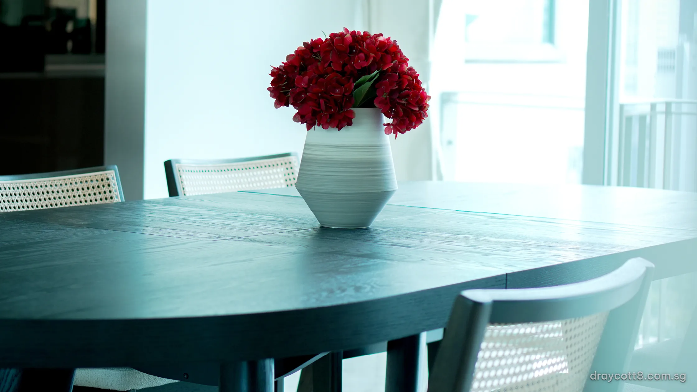
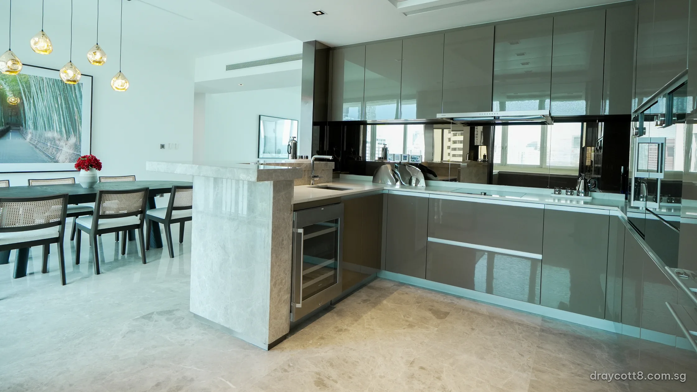
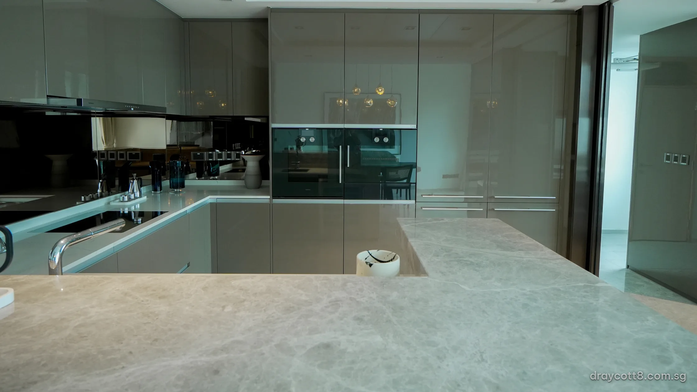
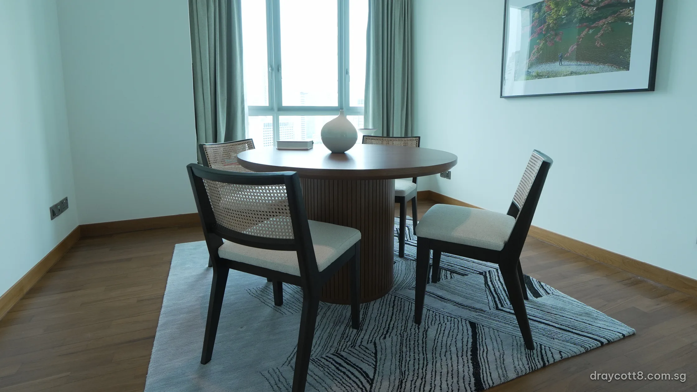
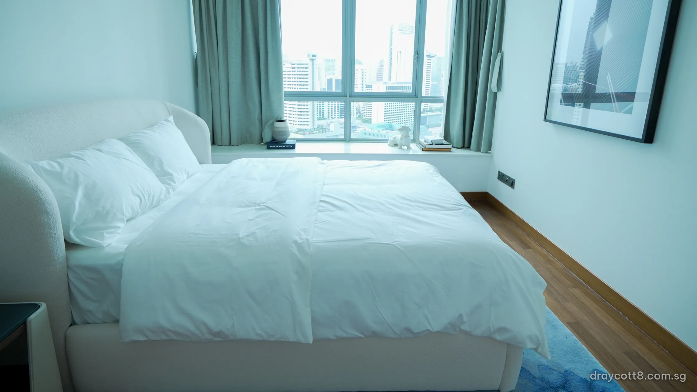
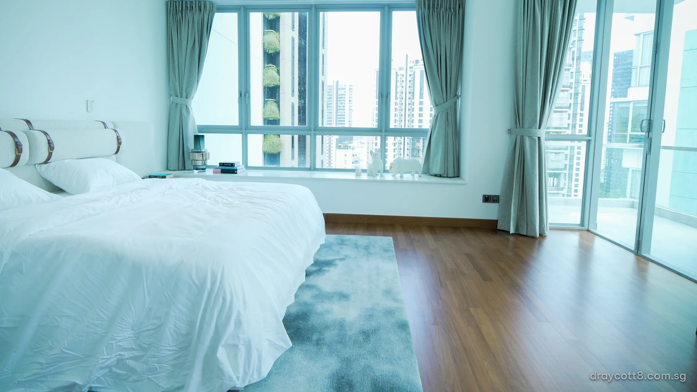
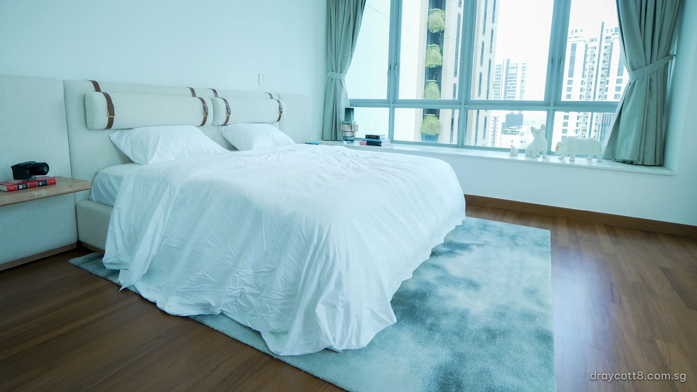
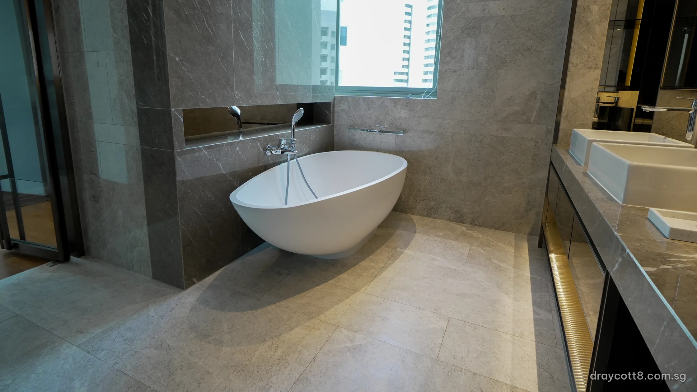
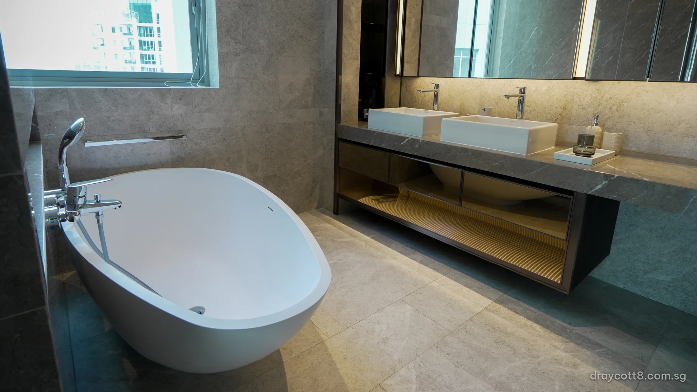
The virtual tours walk through two four-bedroom homes, and the floor plans show each layout.
Enquire About Draycott 8
Draycott 8 is open for sale, with four-bedroom residences ready for their next owners. Tell the Sales Concierge which residences interest you and a viewing time that suits.
Sent with every reply
- The current price list and the residences open for selection.
- The floor plans of the Tower Simplex, the Garden Simplex and the Penthouse.
- Times for a private viewing, plus the virtual tours to look through first.
- Your stamp duty, worked out for your buyer profile, and a loan figure from the TDSR calculator.
Arrange a Viewing Appointment
The Sales Concierge replies personally to every enquiry, usually the same day.
Telephone and WhatsApp: +65 6200 6220, answered by the Sales Concierge.
Each reply carries the current price list, the plans of the residences you mention and the viewing times on offer at Draycott Park.