
The floor plans of the four-bedroom residences open for sale at Draycott 8: the Tower Simplex, the Garden Simplex and the Penthouse, each with its area as stated by the developer.
Draycott 8 Floor Plans
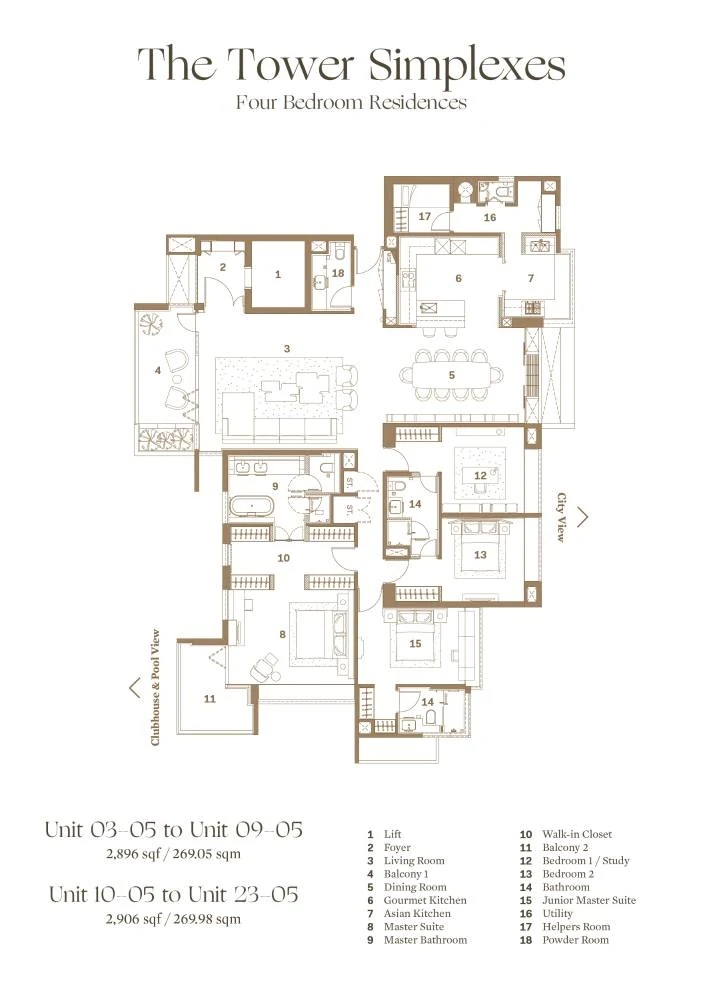
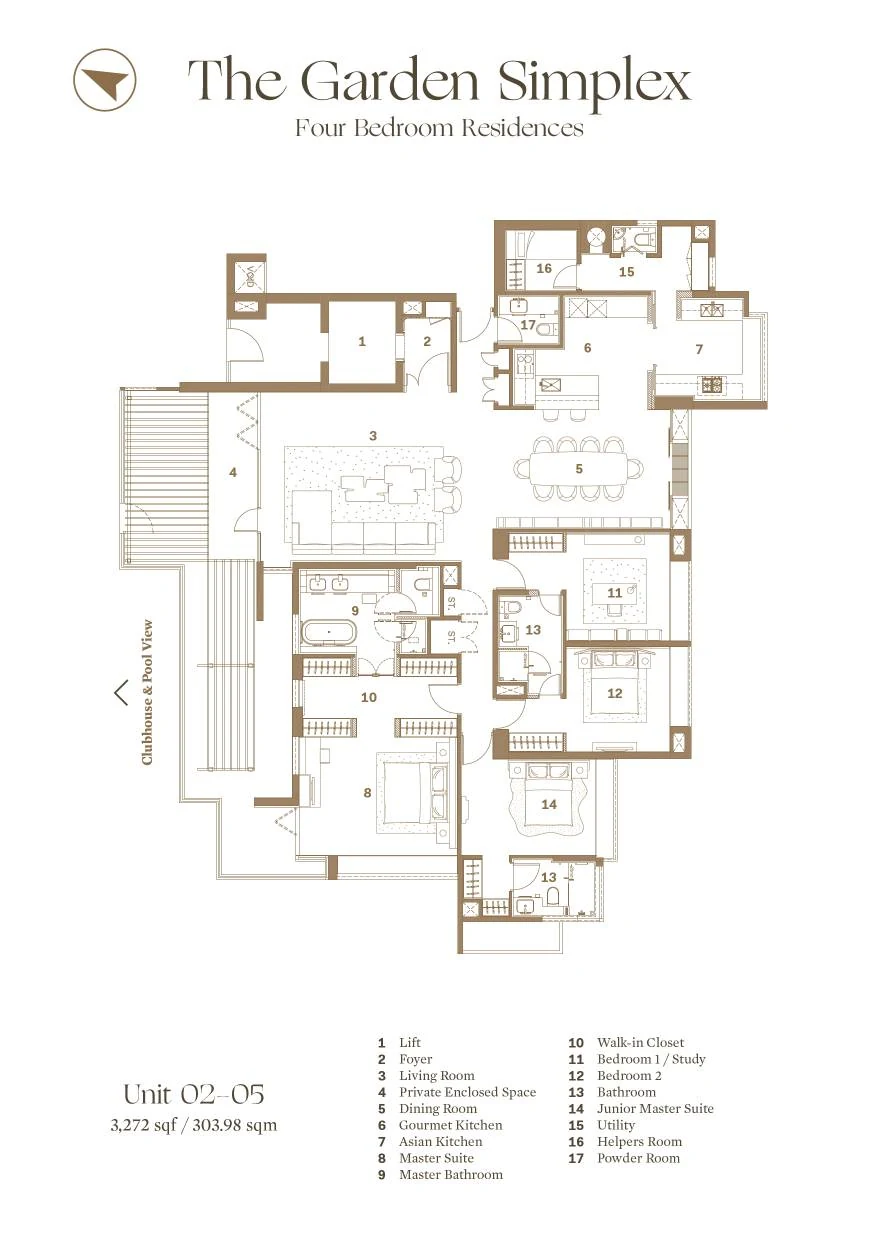
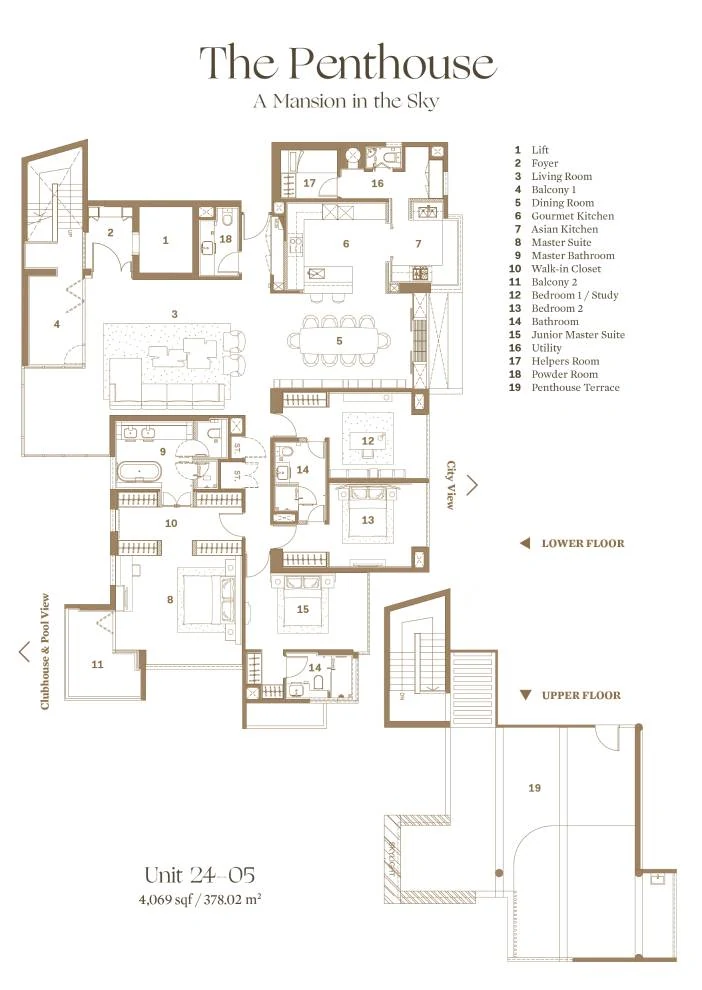
Plans for illustration only; areas as stated on the developer’s plans and subject to survey. Select a plan to open it at full size.
The Draycott 8 Four-Bedroom Plan, Room by Room
| Room | Arrangement |
|---|---|
| Lift and foyer | Arrival into the residence |
| Living room and balcony 1 | The main living space, opening onto the first balcony |
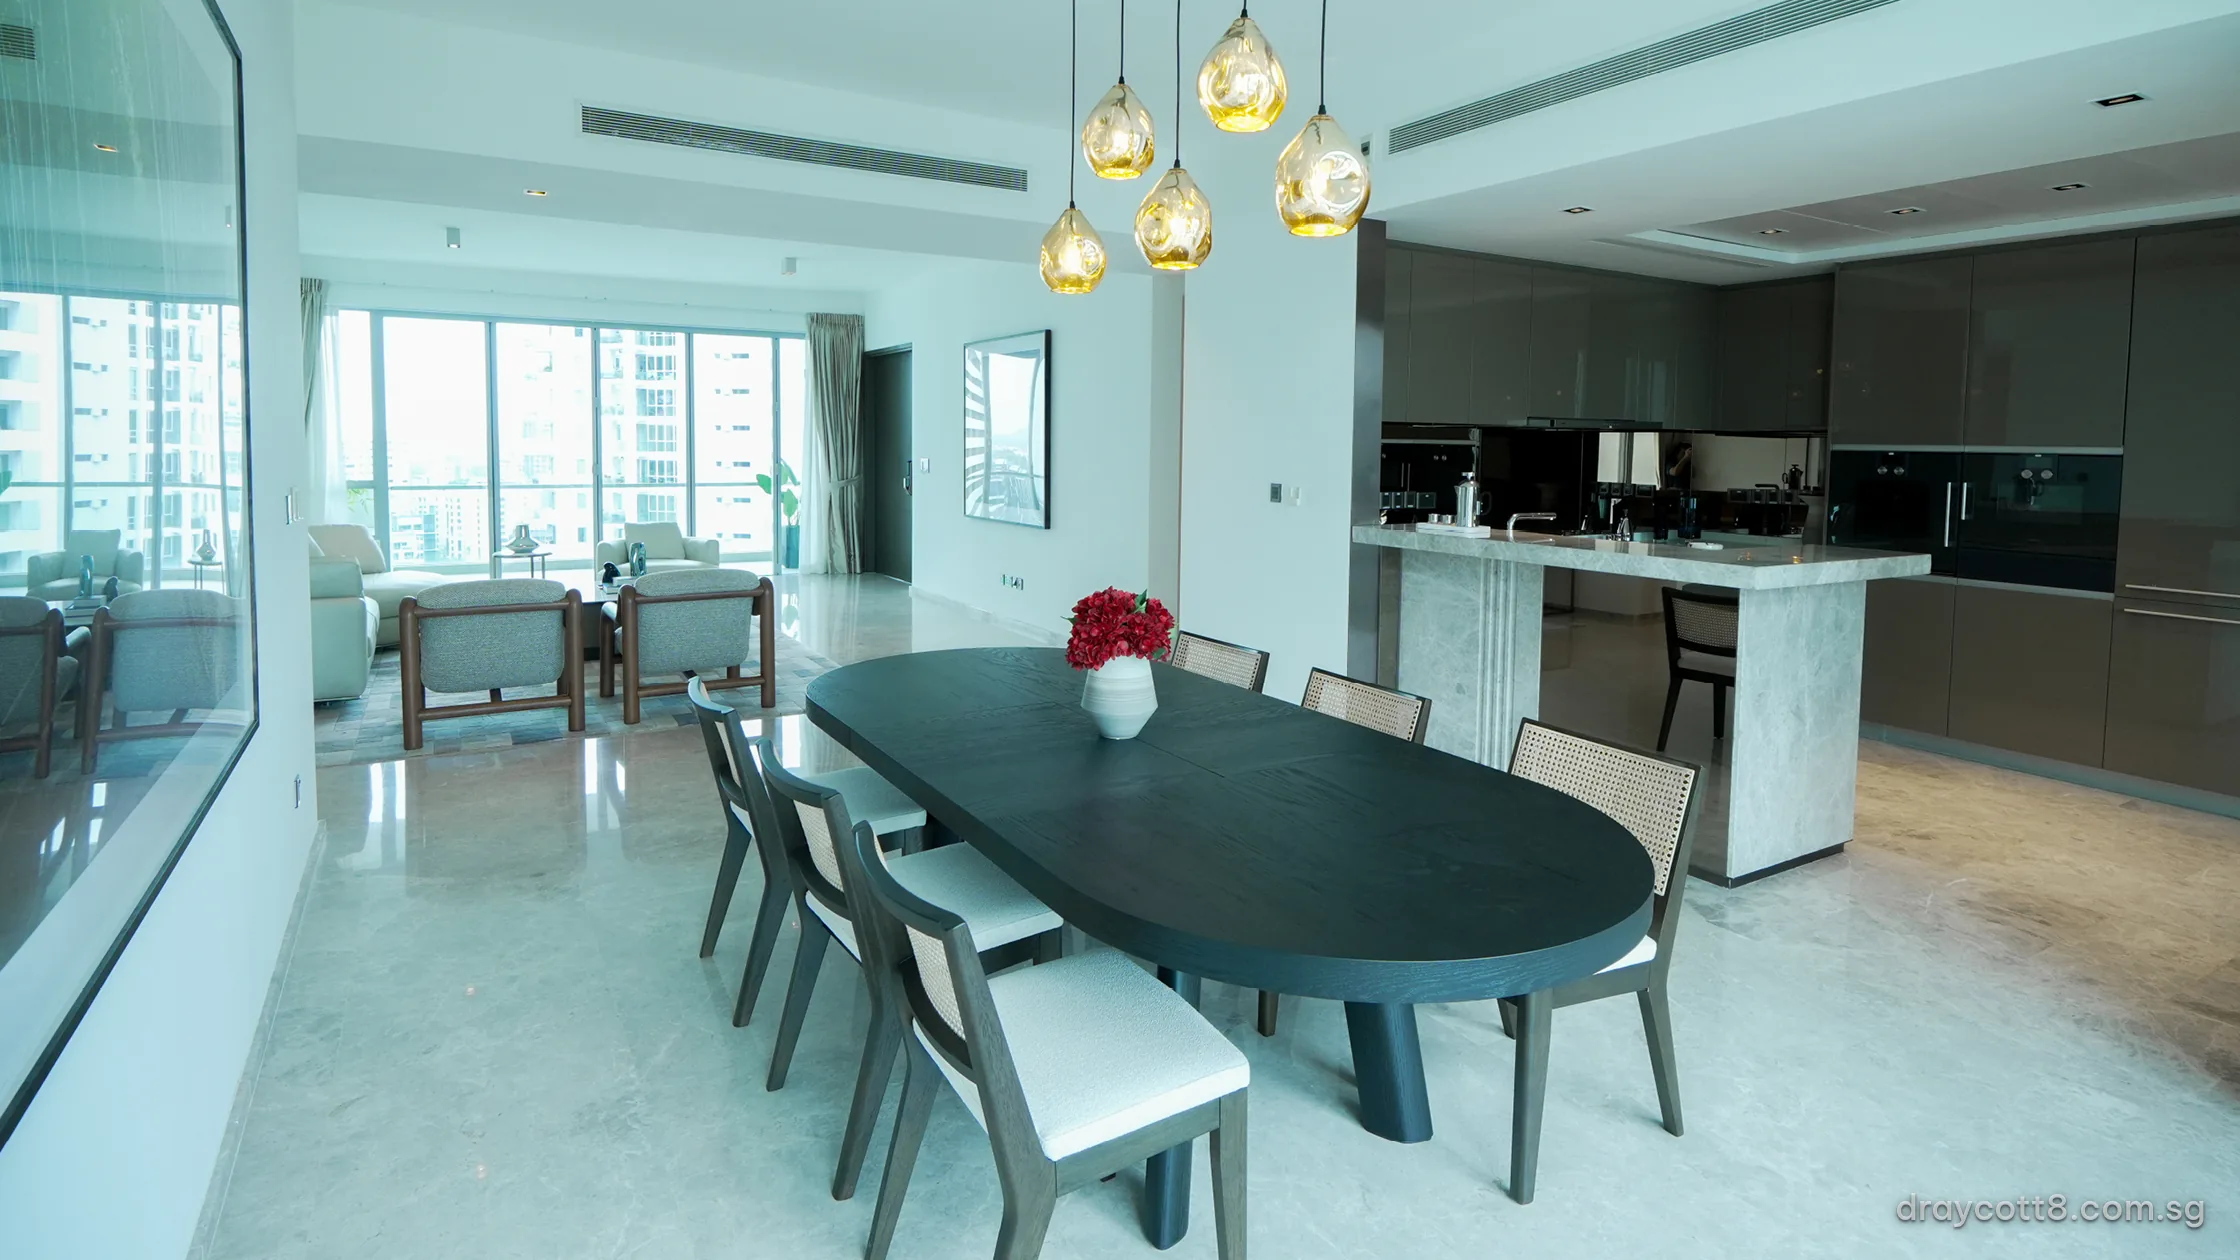
| Dining room | Beside the gourmet kitchen |
| Gourmet kitchen | With an island, opening to the dining room |
| Asian kitchen | Behind the gourmet kitchen |
| Master suite | With walk-in closet, master bathroom and balcony 2 |
| Junior master suite | With its own bathroom |
| Bedroom 1 / study and bedroom 2 | Sharing a bathroom |
| Utility, helper’s room and bathroom | The service wing |
| Powder room | For guests |
The three layouts share this core. The Garden Simplex replaces the first balcony with a private enclosed space beside the living room, and the Penthouse adds a stair to an upper floor with the penthouse terrace.
The stack chart places each layout by storey, the virtual tours walk through the plan, and the price list is sent on request.
Enquire About Draycott 8
Draycott 8 is open for sale, with four-bedroom residences ready for their next owners. Tell the Sales Concierge which residences interest you and a viewing time that suits.
Sent with every reply
- The current price list and the residences open for selection.
- The floor plans of the Tower Simplex, the Garden Simplex and the Penthouse.
- Times for a private viewing, plus the virtual tours to look through first.
- Your stamp duty, worked out for your buyer profile, and a loan figure from the TDSR calculator.
Arrange a Viewing Appointment
The Sales Concierge replies personally to every enquiry, usually the same day.
Telephone and WhatsApp: +65 6200 6220, answered by the Sales Concierge.
Each reply carries the current price list, the plans of the residences you mention and the viewing times on offer at Draycott Park.