
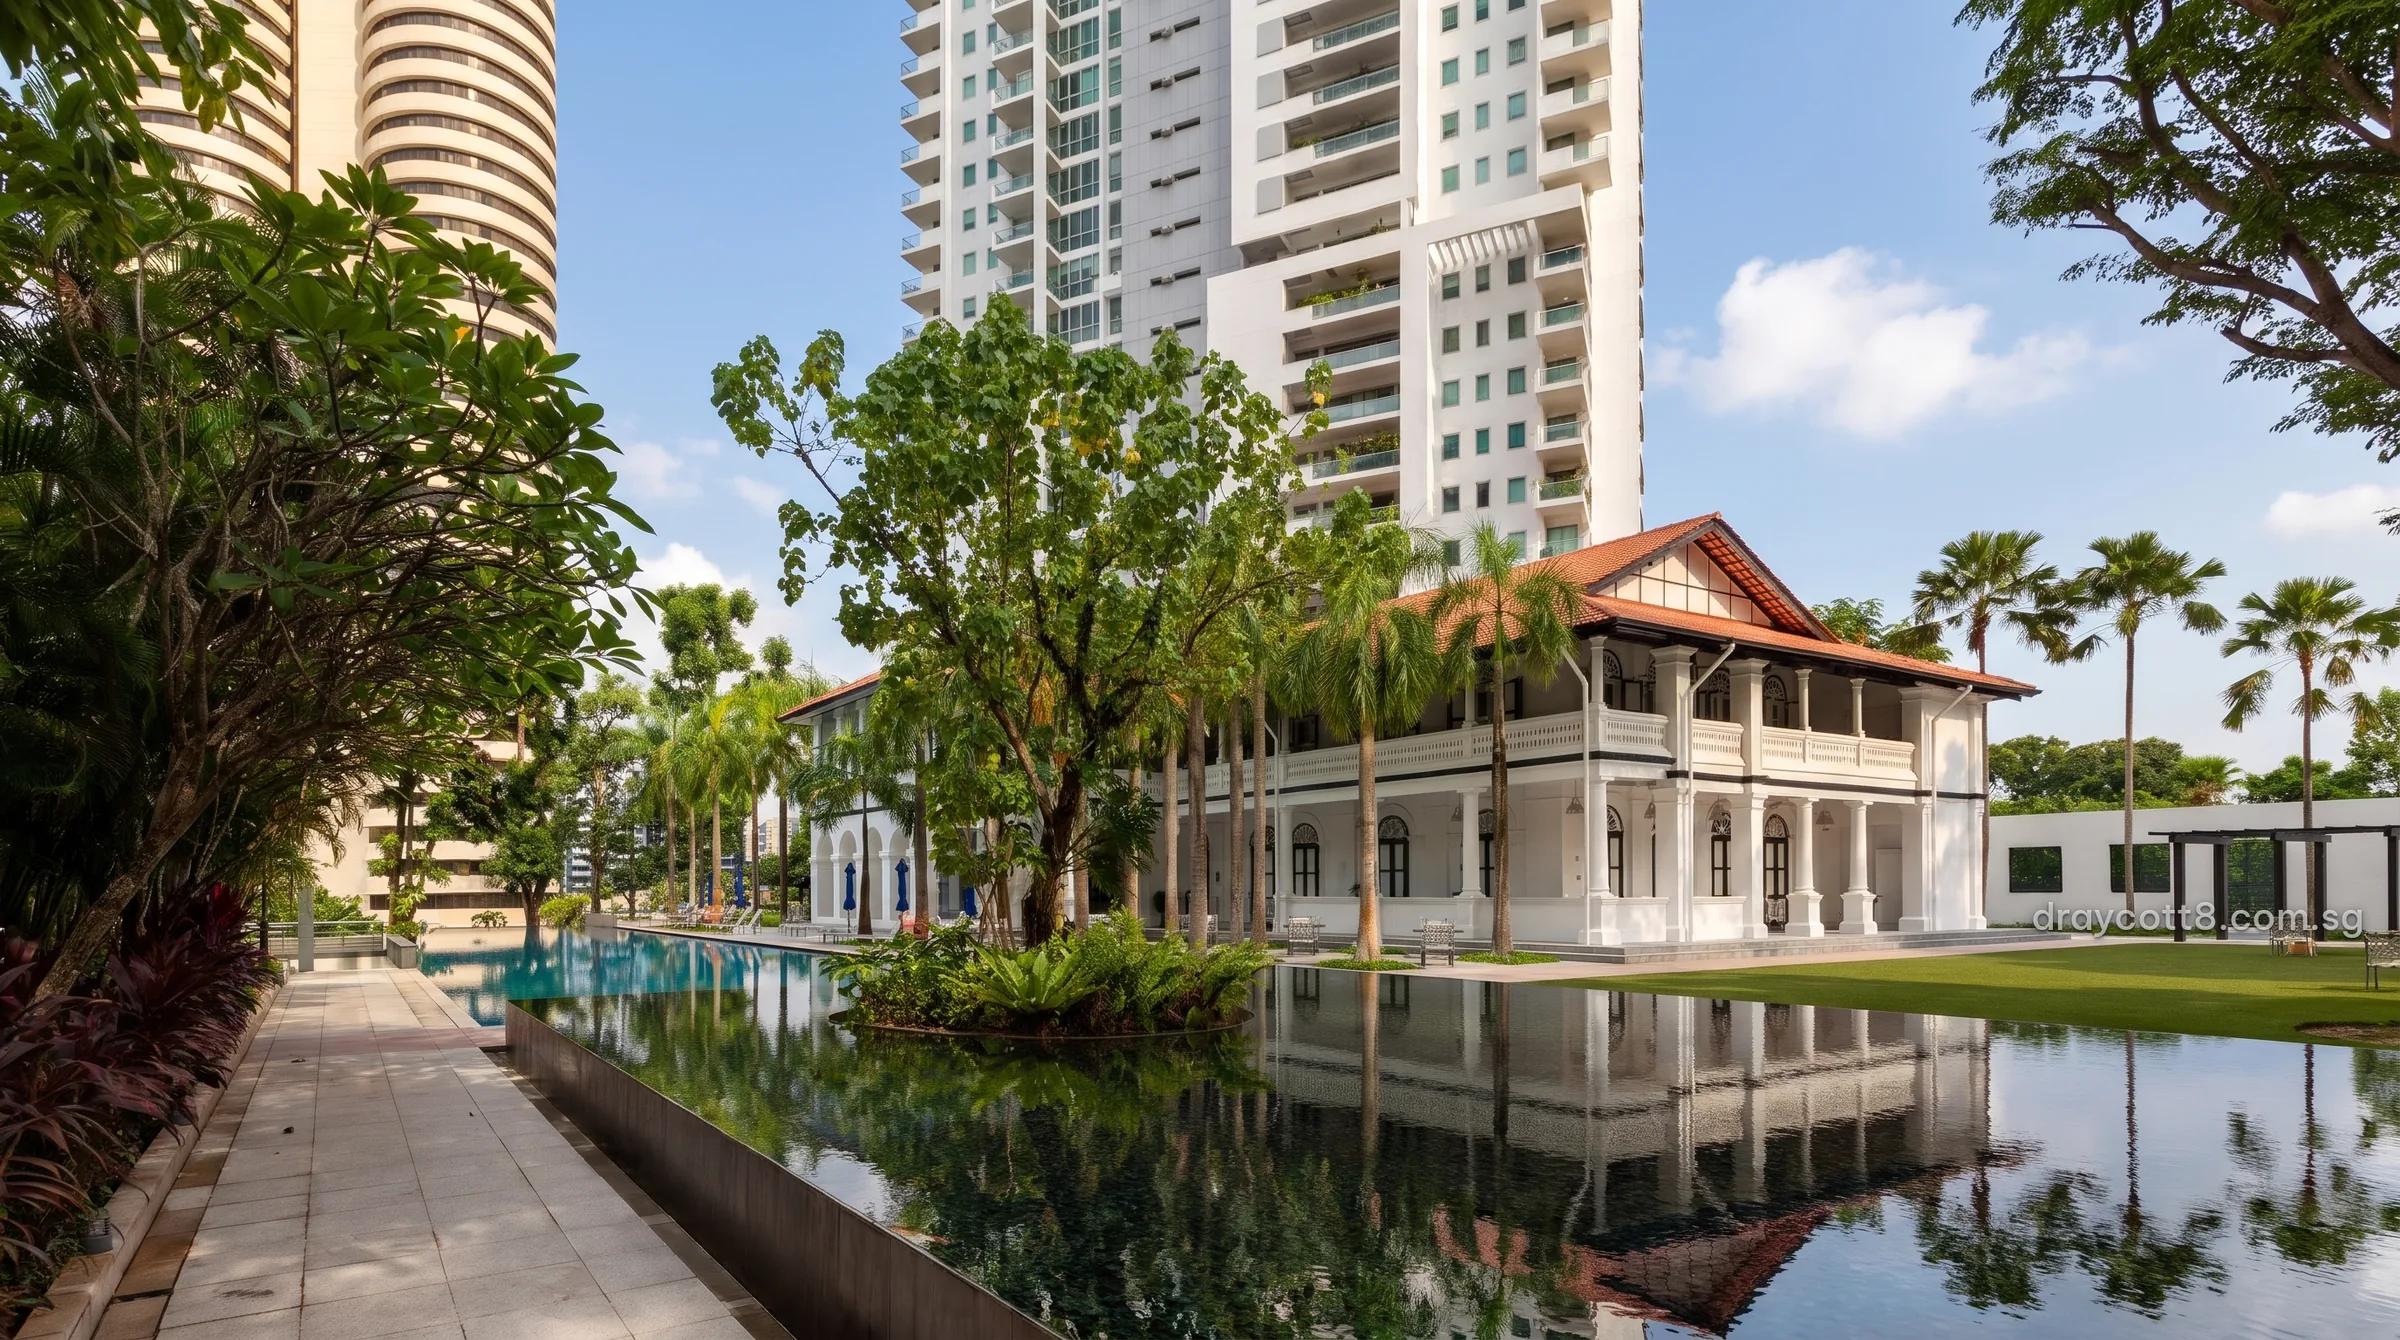
The Draycott 8 Clubhouse in Brief
The clubhouse at Draycott 8 is a nineteenth-century bungalow that was originally named Draycot. URA gave it conservation status in 2003, and it was restored and adapted as the residents’ clubhouse, keeping its colonnaded verandahs and cast-iron grillwork.
The bungalow shapes the whole of the grounds at Draycott 8: the three towers stand at the edges of the plot, and the house sits at its centre beside the reflecting pool, with the 50-metre lap pool running in front of it.
The account below follows the conservation record held by URA for the bungalow at the historic address of 4 Draycott Park.
Who Lived in the Draycott 8 Bungalow
The house was once the residence of James Robertson, general manager and a director of Guthrie & Company. Its colonnaded verandahs and cast-iron grillwork belong to that first life as a family house, and they are the features the restoration was careful to keep.
The house stands on a quiet lane: Draycott Park is reached from Draycott Drive, among the residential streets that also lead to Ardmore Park and Claymore Road, with Goodwood Hill rising above the site.
The development is named Draycott 8, after its address at 8 Draycott Park, while the bungalow keeps its own history as Draycot, the name recorded by URA.
The Draycott 8 Bungalow After the War and as the Alliance Française
After the Second World War the bungalow housed the General Officer Commanding, Singapore Base District. Later it became a centre of French language and culture: from 1978 to 1995 it was the premises of the Alliance Française. The conservation record then follows the house into its present role.
| Period | The bungalow at Draycott 8 |
|---|---|
| Nineteenth century | Built as a residence, named Draycot |
| Colonial era | Home of James Robertson of Guthrie & Company |
| After the Second World War | Housed the General Officer Commanding, Singapore Base District |
| 1978 to 1995 | Premises of the Alliance Française |
| 2003 | Given conservation status by URA |
| 2006 | Draycott 8 completed, with the bungalow as its clubhouse |
From URA’s conservation record for the bungalow; completion from the developer’s fact sheet.
How the Draycott 8 Clubhouse Was Conserved
Conservation status protects the building’s form and its character, which is why the restoration kept the colonnaded verandahs, the cast-iron grillwork and the terracotta-tiled roof. Inside, the rooms were adapted for residents, and the developer’s site plan lists twelve facilities there: a gymnasium, a billiard room, a concierge service, a Japanese onsen room, a library, a sauna and steam room, a function room, a theatre lounge, a massage room, a wine cellar, a games room and a yoga and Pilates room.
Wing Tai lists a URA Architectural Heritage Award for the development, recognition of how the old house and the new towers were brought together. The towers were designed by Guida Moseley Brown Architects for Winworth Investment Pte Ltd, a subsidiary of Wing Tai Holdings, and the development was completed in 2006.
The terracotta roof of the bungalow is one of the first things seen from the towers above, and in the photographs of the grounds it sits among the trees beside the reflecting pool, the oldest part of the development framed by the newest.
The Draycott 8 Bungalow Among Its Neighbours
The bungalow is one of several old buildings in the enclave. Goodwood Park Hotel, about 300 metres away on Scotts Road, opened in 1900 as the Teutonia Club, and its Tower Wing was gazetted a National Monument in 1989. On Goodwood Hill, about 360 metres from the site, the Public Works Department built 26 black-and-white bungalows around 1910 for colonial officers.
Before any of them, these slopes were part of William Scott’s Claymore estate, a nutmeg plantation whose name survives in Claymore Hill and Claymore Road. The developer’s location map calls the area around Draycott Park the Claymore Hill enclave, and the conserved bungalow at Draycott 8 is a reminder of how the hill was lived on before the towers came.
The Draycott 8 Clubhouse Today
Today the bungalow is the centre of daily life at Draycott 8. The 50-metre lap pool and its deck run in front of it, the reflective pool lies at one end, and a covered linkway joins it to the towers, so residents pass the old house on the way to the pool or the gymnasium.
The amenities page lists every facility in the grounds and the clubhouse, and the Goodwood Hill and Claymore guide places the bungalow among the other historic buildings of the enclave. A Viewing Appointment can include the clubhouse as well as a residence.
Residents use the bungalow every day, so its history is part of ordinary life here rather than something kept behind a rope: the gymnasium, the library and the theatre lounge all sit within the walls that the conservation record describes.
This article gives general information as at November 2026 and is not financial, legal or tax advice. Its particulars of Draycott 8 come from the developer’s fact sheet, site plan and floor plans; statutory figures are those on this site’s financing pages, read from IRAS, MAS and CPF Board on 8 November 2026; distances are straight lines measured on OneMap from 8 Draycott Park.
Ask the Sales Concierge About Draycott 8
The Sales Concierge sends the current price list and the floor plans of the four-bedroom residences open for sale. Viewing Appointments are arranged through the Sales Concierge.